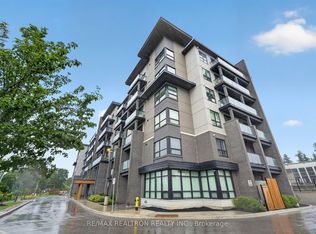
The Search Ends Here: Freshly Painted & Renovated Unit. In The Highly Desired Community Of Cardinal Point In Stouffville. Step out to the Greenery Scene, with no homes across your main doors. The Model suite offers 1015 sqft of modern living space, Energy Efficient, 2Br, 2 Wr (Full),9Ft Ceilings, New Flooring, S/S Appliances, Master Bdrm W/Lrg Windows, W/I Closet & 3Pc Ensuite.2nd Lrg Bdrm W/Add 3Pc Bath, Lrg Balcony & Ensuite Laundry. Located Mins Away From Parks, Trails, Great Schools, Close To Go Train & Easy Access To 404, 401 &407. A Must See, won't last
For sale
C$599,900
6 Whitaker Way #157, Whitchurch Stouffville, ON L4A 4T4
2beds
2baths
Townhouse
Built in ----
-- sqft lot
$-- Zestimate®
C$--/sqft
C$403/mo HOA
What's special
Energy efficientNew flooringEnsuite laundry
- 65 days |
- 13 |
- 1 |
Zillow last checked:
Listing updated:
Listed by:
RE/MAX REALTRON REALTY INC.
Source: TRREB,MLS®#: N13457144 Originating MLS®#: Toronto Regional Real Estate Board
Originating MLS®#: Toronto Regional Real Estate BoardFacts & features
Interior
Bedrooms & bathrooms
- Bedrooms: 2
- Bathrooms: 2
Primary bedroom
- Level: Flat
- Dimensions: 0 x 0
Bedroom 2
- Level: Flat
- Dimensions: 0 x 0
Bathroom
- Level: Flat
- Dimensions: 0 x 0
Kitchen
- Level: Flat
- Dimensions: 0 x 0
Heating
- Forced Air, Gas
Cooling
- Central Air
Appliances
- Laundry: Ensuite
Features
- Primary Bedroom - Main Floor
- Flooring: Carpet Free
- Basement: None
- Has fireplace: No
Interior area
- Living area range: 1000-1199 null
Property
Parking
- Total spaces: 1
- Parking features: Private
- Has garage: Yes
Features
- Exterior features: Open Balcony
Details
- Parcel number: 0
Construction
Type & style
- Home type: Townhouse
- Property subtype: Townhouse
Materials
- Brick, Concrete
Community & HOA
HOA
- Services included: Common Elements Included, Building Insurance Included, Parking Included
- HOA fee: C$403 monthly
- HOA name: YRSCC
Location
- Region: Whitchurch Stouffville
Financial & listing details
- Annual tax amount: C$2,986
- Date on market: 6/17/2026
Price history
Price history is unavailable.
Public tax history
Tax history is unavailable.
Climate risks
Neighborhood: L4A
Nearby schools
GreatSchools rating
No schools nearby
We couldn't find any schools near this home.
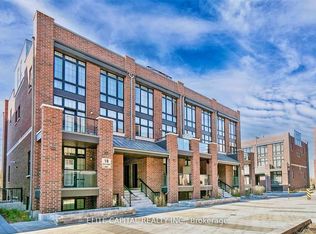
- C$599,9992 bd2 ba-- sqft18 Whitaker Way #248, Whitchurch Stouffville, ON L4A4T4For Sale
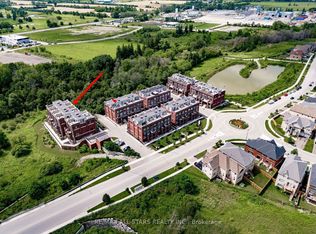
- C$678,0002 bd2 ba-- sqft2 Linsmore Pl #302, Whitchurch Stouffville, ON L4A4T4For Sale
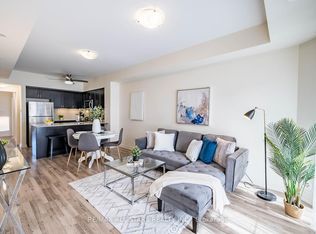
- C$599,9992 bd2 ba-- sqft7 Bellcastle Gate #232, Whitchurch Stouffville, ON L4A4T4For Sale
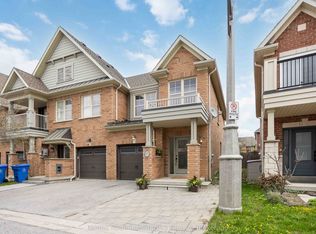
- C$823,0003 bd3 ba-- sqft17 Latitude Ln, Whitchurch Stouffville, ON L4A0T1For Sale
- C$899,0004 bd3 ba-- sqft980 Millard St, Whitchurch Stouffville, ON L4A0T2For Sale
- C$799,0004 bd3 ba-- sqft168 Baker Hill Blvd, Whitchurch Stouffville, ON L4A1X9For Sale
- C$1,7002 bd1 ba-- sqft49 Birkett Way #BASEMENT, Whitchurch Stouffville, ON L4A4P7For Rent
- C$828,8003 bd2 ba-- sqft35 Baker Hill Blvd W #309, Whitchurch Stouffville, ON L4A1P8For Sale
Similar homes
- C$579,0002 bd2 ba-- sqft2 Adam Sellers St #302, Markham, ON L6B 1P2For Sale
 MLS ID #N13699884, RE/MAX EXCEL REALTY LTD.. TRREB
 - C$579,9002 bd2 ba-- sqft9700 9th Line #219, Markham, ON L6B 1R7For Sale
 MLS ID #N13630262, RE/MAX REALTRON REALTY INC.. TRREB
 - C$485,0002 bd1 ba-- sqft481 Rupert Ave #203, Whitchurch Stouffville, ON L4A 1Y7For Sale
 MLS ID #N13071210, RE/MAX ALL-STARS REALTY INC.. TRREB
 - C$645,0002 bd3 ba-- sqft11 Honeycrisp Cres #13, Vaughan, ON L4K 0N7For Sale
 MLS ID #N13689440, HOMELIFE SILVERCITY REALTY INC.. TRREB
 - C$634,0002 bd3 ba-- sqft500 Alex Gardner Cir #99, Aurora, ON L4G 3G5For SaleMLS ID #N13600570, REALBIZ REALTY INC.. TRREB
- C$599,0002 bd2 ba-- sqft22 Lytham Green Cir #6, Newmarket, ON L3Y 0E1New ConstructionMLS ID #N12993774, RE/MAX REALTRON REALTY INC.. TRREB
- C$579,9992 bd2 ba-- sqftEXPO CITY, Vaughan, ON L4K 0G3For SaleMLS ID #N13693170, RE/MAX PREMIER INC.. TRREB
- C$579,9003 bd2 ba-- sqft205 Hilda Ave #2208, Toronto, ON M2M 4B1For SaleMLS ID #C13683726, RE/MAX REALTRON REALTY INC.. TRREB
- C$638,0002 bd2 ba-- sqft68 Main St N #618, Markham, ON L3P 0N5For SaleMLS ID #N13170218, HOMELIFE LANDMARK REALTY INC.. TRREB
- C$524,0002 bd2 ba-- sqft51 Jefferson Side Rd #120, Richmond Hill, ON L4E 1M1New ConstructionMLS ID #N13643710, RE/MAX HALLMARK REALTY LTD.. TRREB
- C$580,0002 bd2 ba-- sqft80 Orchid Place Dr #317, Toronto, ON M1B 0C4For SaleMLS ID #E13059068, RE/MAX GOLD REALTY INC.. TRREB
- C$599,9992 bd2 ba-- sqft100 Harrison Garden Blvd #602, Toronto, ON M2N 0C2For SaleMLS ID #C13679430, RE/MAX EXCEL REALTY LTD.. TRREB
- C$599,0003 bd2 ba-- sqftERA 2, Richmond Hill, ON L4B 0H6For SaleMLS ID #N13661874, RE/MAX HALLMARK REALTY LTD.. TRREB
- C$658,0002 bd2 ba-- sqft85 N Park Rd S #705, Vaughan, ON L4J 0H9For SaleMLS ID #N13682922, RE/MAX EXCEL REALTY LTD.. TRREB
- C$685,0003 bd2 ba-- sqft180 Borough Dr, Toronto, ON M1P 0B5For SaleMLS ID #E13659596, RE/MAX METROPOLIS REALTY. TRREB
- C$685,0003 bd2 ba-- sqft370 Red Maple Rd #83, Richmond Hill, ON L4C 5T4For SaleMLS ID #N13646652, RE/MAX ATRIUM HOME REALTY. TRREB
- C$649,0003 bd2 ba-- sqft10 Moonstone Byway #145, North York, ON M2H 3J3For SaleMLS ID #C13411968, RE/MAX REALTRON REALTY INC.. TRREB
- C$560,0002 bd2 ba-- sqft28 Prince Regent St Unit 241, Markham, ON L6C 0V5For SaleMLS ID #N13530602, RE/MAX EXCEL REALTY LTD.. TRREB
- C$699,0003 bd3 ba-- sqft60 Elizabeth St S #3405, Richmond Hill, ON L4C 5W2For SaleMLS ID #N13659838, RE/MAX REALTRON REALTY INC.. TRREB
- C$738,0003 bd3 ba-- sqft75 Weldrick Rd E #732, Richmond Hill, ON L4C 0H9For SaleMLS ID #N13679210, RE/MAX EPIC REALTY. TRREB
