Welcome to Unit 203 at 481 Rupert Avenue, Stouffville! This bright, 755 square foot 1+1 condo features a spacious primary bedroom and versatile den right off the entry. The kitchen is modern and functional, offering plenty of cabinet and counter space for all your culinary needs. Moving past the kitchen, the open-concept living room flows seamlessly out to your private open balcony. The unit also features a 4-piece bath, full-size in-suite laundry, and a premium surface-level parking spot right at the front of the building. With low-cost, maintenance-free living and fantastic amenities, you'll have access to a gym, indoor pool, party room, and convenient visitor parking. This condo is ideally situated, just a short walk from parks, schools, and all your shopping needs, making it a perfect blend of comfort, convenience, and community.
For sale
C$485,000
481 Rupert Ave #203, Whitchurch Stouffville, ON L4A 1Y7
2beds
1baths
Apartment
Built in ----
-- sqft lot
$-- Zestimate®
C$--/sqft
C$466/mo HOA
What's special
Spacious primary bedroomPrivate open balconyFull-size in-suite laundryPremium surface-level parking spotConvenient visitor parking
- 123 days
- 8
- 0
Zillow last checked:
Listing updated:
Listed by:
RE/MAX ALL-STARS REALTY INC.
Source: TRREB,MLS®#: N13071210 Originating MLS®#: Toronto Regional Real Estate Board
Originating MLS®#: Toronto Regional Real Estate BoardFacts & features
Interior
Bedrooms & bathrooms
- Bedrooms: 2
- Bathrooms: 1
Primary bedroom
- Level: Flat
- Dimensions: 2.99 x 3.52
Den
- Level: Flat
- Dimensions: 2.03 x 2.49
Kitchen
- Level: Flat
- Dimensions: 3.67 x 2.22
Living room
- Level: Flat
- Dimensions: 5.2 x 3.58
Heating
- Forced Air, Gas
Cooling
- Central Air
Appliances
- Laundry: In-Suite Laundry
Features
- Flooring: Carpet Free
- Basement: None
- Has fireplace: No
Interior area
- Living area range: 700-799 null
Video & virtual tour
Property
Parking
- Total spaces: 1
- Parking features: Surface
Features
- Exterior features: Open Balcony
Lot
- Features: Park, School, Hospital, Public Transit, Golf
Details
- Parcel number: 299060083
Construction
Type & style
- Home type: Apartment
- Property subtype: Apartment
Materials
- Brick
Community & HOA
HOA
- Amenities included: Gym, Elevator, Indoor Pool, Party Room/Meeting Room, Visitor Parking
- Services included: Common Elements Included, Building Insurance Included
- HOA fee: C$466 monthly
- HOA name: YRSCC
Location
- Region: Whitchurch Stouffville
Financial & listing details
- Annual tax amount: C$2,372
- Date on market: 5/1/2026
Price history
Price history is unavailable.
Public tax history
Tax history is unavailable.
Climate risks
Neighborhood: L4A
Nearby schools
GreatSchools rating
No schools nearby
We couldn't find any schools near this home.
- C$499,9002 bd1 ba-- sqft481 Rupert Ave #226, Whitchurch Stouffville, ON L4A1Y7For Sale

- C$516,2001 bd2 ba-- sqft481 Rupert Ave #201, Whitchurch Stouffville, ON L4A1Y7For Sale
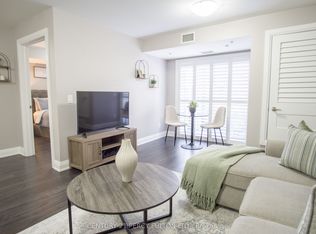
- C$449,0002 bd1 ba-- sqft481 Rupert Ave #114, Whitchurch Stouffville, ON L4A1Y7For Sale
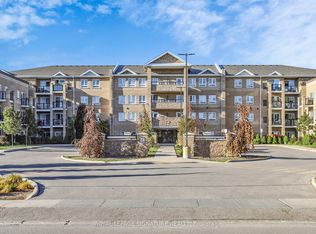
- C$499,8002 bd1 ba-- sqft481 Rupert Ave #2205, Whitchurch Stouffville, ON L4A1Y7For Sale
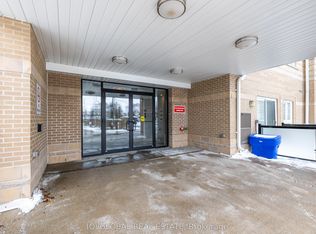
Similar homes
- C$539,9992 bd2 ba-- sqft481 Rupert Ave Unit 122, Whitchurch Stouffville, ON L4A 1Y7For Sale
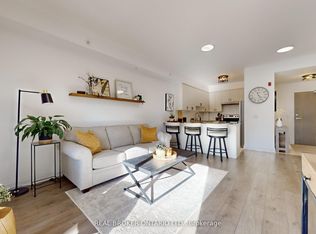 MLS ID #N12978826, REAL BROKER ONTARIO LTD.. TRREB
 - C$488,8002 bd1 ba-- sqftPrentice Place Condos, Markham, ON L3S 0B1For Sale
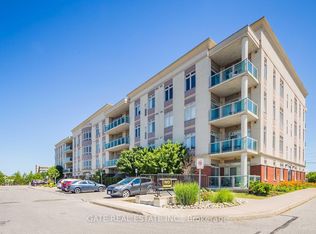 MLS ID #N13721646, GATE REAL ESTATE INC.. TRREB
 - C$519,0003 bd2 ba-- sqft326 Major Mackenzie Dr E #307, Richmond Hill, ON L4C 8T4For Sale
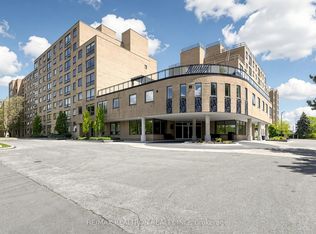 MLS ID #N13729552, RE/MAX REALTRON REALTY INC.. TRREB
 - C$479,9002 bd1 ba-- sqft7768 Kennedy Rd #203, Markham, ON L3R 5K1For Sale
 MLS ID #N13713578, ROYAL HOMES AND CONDOS REALTY. TRREB
