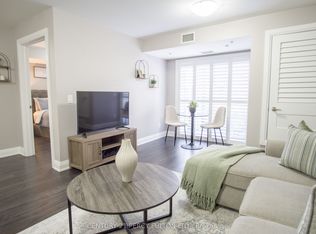
Welcome to Glengrove on the Park, a desirable mid-rise condominium in the heart of family-friendly Stouffville. This bright and spacious 740 sq ft 1 Bedroom + Den suite offers exceptional value for first-time buyers, investors, downsizers, and retirees.Featuring an open-concept layout, modern finishes, and large windows that fill the home with natural light. The functional floor plan includes laminate flooring throughout, a generous primary bedroom with a large closet, and an oversized den ideal as a second bedroom or office.The family-sized kitchen boasts full-sized stainless steel appliances and contemporary cabinetry-perfect for everyday living and entertaining.Steps to Main Street, Rupert Park, Longo's, Metro, LCBO, Shoppers, and major banks. With the GO Station nearby, commuting is effortless.A rare opportunity to enjoy modern comfort, convenience, and exceptional value in one of Stouffville's most sought-after communities
For sale
C$499,800
481 Rupert Ave #2205, Whitchurch Stouffville, ON L4A 1Y7
2beds
1baths
Apartment
Built in ----
-- sqft lot
$-- Zestimate®
C$--/sqft
C$466/mo HOA
What's special
Open-concept layoutModern finishesLaminate flooring throughoutFamily-sized kitchenFull-sized stainless steel appliancesContemporary cabinetry
- 1 day
- 0
- 0
Zillow last checked:
Listing updated:
Listed by:
IQI GLOBAL REAL ESTATE
Source: TRREB,MLS®#: N13725722 Originating MLS®#: Toronto Regional Real Estate Board
Originating MLS®#: Toronto Regional Real Estate BoardFacts & features
Interior
Bedrooms & bathrooms
- Bedrooms: 2
- Bathrooms: 1
Primary bedroom
- Level: Flat
- Dimensions: 11.7 x 10.8
Den
- Level: Flat
- Dimensions: 6.8 x 8.1
Kitchen
- Level: Flat
- Dimensions: 11.5 x 7.2
Living room
- Level: Flat
- Dimensions: 17.8 x 11.9
Heating
- Forced Air, Gas
Cooling
- Central Air
Appliances
- Laundry: Ensuite
Features
- Separate Heating Controls, Separate Hydro Meter
- Flooring: Carpet Free
- Basement: None
- Has fireplace: No
Interior area
- Living area range: 700-799 null
Video & virtual tour
Property
Parking
- Total spaces: 1
- Parking features: Surface
- Has garage: Yes
Features
- Exterior features: Juliette Balcony
- Has view: Yes
- View description: Garden
Lot
- Features: Greenbelt/Conservation, Hospital, Public Transit, Park, Rec./Commun.Centre
Details
- Parcel number: 299060242
Construction
Type & style
- Home type: Apartment
- Property subtype: Apartment
Materials
- Brick
Community & HOA
HOA
- Amenities included: Elevator, Indoor Pool, Party Room/Meeting Room, Visitor Parking, Exercise Room
- Services included: Common Elements Included, Parking Included, Building Insurance Included
- HOA fee: C$466 monthly
- HOA name: 1375
Location
- Region: Whitchurch Stouffville
Financial & listing details
- Annual tax amount: C$2,505
- Date on market: 8/30/2026
Price history
Price history is unavailable.
Public tax history
Tax history is unavailable.
Climate risks
Neighborhood: L4A
Nearby schools
GreatSchools rating
No schools nearby
We couldn't find any schools near this home.
- C$499,9002 bd1 ba-- sqft481 Rupert Ave #226, Whitchurch Stouffville, ON L4A1Y7For Sale

- C$516,2001 bd2 ba-- sqft481 Rupert Ave #201, Whitchurch Stouffville, ON L4A1Y7For Sale
- C$449,0002 bd1 ba-- sqft481 Rupert Ave #114, Whitchurch Stouffville, ON L4A1Y7For Sale
- C$510,0002 bd2 ba-- sqft481 Rupert Ave #2313, Whitchurch Stouffville, ON L4A1Y7For Sale
Similar homes
- C$499,9992 bd1 ba-- sqft18 Uptown Dr #808, Markham, ON L3R 5M5For Sale
 MLS ID #N13700568, CENTURY 21 LANDUNION REALTY INC.. TRREB
 - C$549,0004 bd2 ba-- sqftVerde Residences, Toronto, ON M2J 2Z3For Sale
 MLS ID #C13717530, SUTTON GROUP-ADMIRAL REALTY INC.. TRREB
 - C$440,0002 bd2 ba-- sqft121 Ling Rd #1509, Toronto, ON M1E 4Y2For Sale
 MLS ID #E13719602, REALTY ONE GROUP REVEAL. TRREB
 - C$719,0002 bd2 ba-- sqftHampton Place, Whitchurch Stouffville, ON L4A 4R5For Sale
 MLS ID #N13456522, CENTURY 21 LEADING EDGE REALTY INC.. TRREB
