Welcome to Unit 1010 at 2635 William Jackson Drive, Pickering-a beautifully designed modern living space. This bright and functional 2-bedroom, 2-bathroom home features an open-concept second floor with a spacious living room, contemporary kitchen with dining area, a convenient bathroom, and a private balcony perfect for relaxing or entertaining. The third floor offers two well-appointed bedrooms, a full bathroom, in-suite laundry, a mechanical/storage room, and a second private balcony off the second bedroom. Complete with underground parking and situated in a sought-after community close to parks, schools, shopping, restaurants, public transit, Pickering GO Station, and Highways 401 & 407, this home is an excellent opportunity for first-time buyers, young professionals, downsizers, or investors seeking stylish, low-maintenance living.
For sale
C$499,000
2635 William Jackson Dr #1010, Pickering, ON L1X 0L5
2beds
2baths
Townhouse
Built in ----
-- sqft lot
$-- Zestimate®
C$--/sqft
C$436/mo HOA
What's special
Open-concept second floorTwo well-appointed bedroomsIn-suite laundry
- 15 days |
- 57 |
- 5 |
Zillow last checked:
Listing updated:
Listed by:
RE/MAX REALTRON REALTY INC.
Source: TRREB,MLS®#: E13609762 Originating MLS®#: Toronto Regional Real Estate Board
Originating MLS®#: Toronto Regional Real Estate BoardFacts & features
Interior
Bedrooms & bathrooms
- Bedrooms: 2
- Bathrooms: 2
Bedroom
- Level: Third
- Dimensions: 3.05 x 3.45
Bedroom 2
- Level: Third
- Dimensions: 2.99 x 2.87
Dining room
- Level: Second
- Dimensions: 2.48 x 3.81
Kitchen
- Level: Second
- Dimensions: 2.48 x 3.81
Living room
- Level: Second
- Dimensions: 3.48 x 3.45
Heating
- Forced Air, Gas
Cooling
- Central Air
Appliances
- Laundry: In-Suite Laundry
Features
- None
- Basement: None
- Has fireplace: No
Interior area
- Living area range: 900-999 null
Property
Parking
- Total spaces: 2
- Parking features: Garage
- Has garage: Yes
Features
- Exterior features: Open Balcony
Details
- Parcel number: 273860146
Construction
Type & style
- Home type: Townhouse
- Property subtype: Townhouse
Materials
- Brick, Vinyl Siding
Community & HOA
HOA
- Services included: Common Elements Included
- HOA fee: C$436 monthly
- HOA name: DSCC
Location
- Region: Pickering
Financial & listing details
- Annual tax amount: C$4,341
- Date on market: 7/27/2026
Price history
Price history is unavailable.
Public tax history
Tax history is unavailable.
Climate risks
Neighborhood: Duffin Heights
Nearby schools
GreatSchools rating
No schools nearby
We couldn't find any schools near this home.
- C$559,0002 bd2 ba1k sqft2635 William Jackson Dr #705, Pickering, ON L1X0L5For Sale
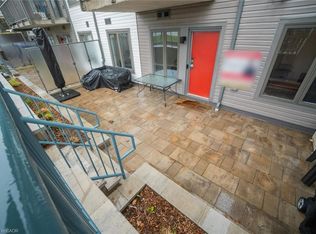
- C$2,4002 bd1 ba-- sqft2635 William Jackson Dr #1013, Pickering, ON L1X0L5For Rent

- C$2,8503 bd3 ba-- sqft2635 William Jackson Dr #604, Pickering, ON L1X0L5For Rent

- C$519,9002 bd1 ba-- sqft2635 William Jackson Dr #1210, Pickering, ON L1X0L5For Sale
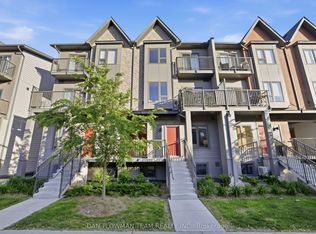
- C$788,8884 bd5 ba-- sqft2540 William Jackson Dr #603, Pickering, ON L1X0E4For Sale
- C$2,6602 bd3 ba-- sqft2530 Boston Gln, Pickering, ON L1X0E4For Rent
- C$--3 bd3 ba-- sqft1798 Rex Heath Dr #91, Pickering, ON L1X0E6Off Market
- C$735,0004 bd2 ba-- sqft2623 Garrison Cross, Pickering, ON L1X0E4For Sale
Similar homes
- C$519,9002 bd1 ba-- sqft2635 William Jackson Dr #1210, Pickering, ON L1X 0L5For SaleMLS ID #E13628922, DAN PLOWMAN TEAM REALTY INC.. TRREB
- C$589,0002 bd3 ba-- sqft1761 Rex Heath Dr, Pickering, ON L1X 0E4For Sale
 MLS ID #E13617144, RE/MAX COMMUNITY REALTY INC.. TRREB
 - C$560,0002 bd3 ba-- sqft1711 Pure Springs Blvd #508, Pickering, ON L1X 0E3For Sale
 MLS ID #E13539490, RE/MAX HALLMARK REALTY LTD.. TRREB
 - C$735,0004 bd2 ba-- sqft2623 Garrison Cross, Pickering, ON L1X 0E4For Sale
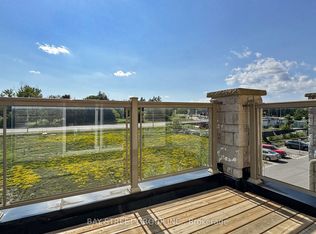 MLS ID #E13629800, BAY STREET GROUP INC.. TRREB
 - C$615,0002 bd3 ba-- sqft2550 Castlegate Cross #403, Pickering, ON L1X 0H6For SaleMLS ID #E13538700, RIGHT AT HOME REALTY INC.. TRREB
- C$599,0002 bd3 ba-- sqftNuTowns, Pickering, ON L1X 0H6For SaleMLS ID #E13120138, SOTHEBY'S INTERNATIONAL REALTY CANADA. TRREB
- C$600,0002 bd2 ba-- sqft23 Blunden Rd, Ajax, ON L1Z 0K9For SaleMLS ID #E13656872, DAN PLOWMAN TEAM REALTY INC.. TRREB
- C$699,0003 bd3 ba-- sqft2871 Whites Rd, Pickering, ON L1X 0P3For SaleMLS ID #E13664532, T-ONE GROUP REALTY INC.,. TRREB
- C$519,0003 bd2 ba-- sqft1200 The Esplanade N #501, Pickering, ON L1V 6V3For SaleMLS ID #E13583052, ROYAL HERITAGE REALTY LTD.. TRREB
- C$661,0002 bd3 ba-- sqft1655 Palmers Sawmill Rd #209, Pickering, ON L1X 0R3New ConstructionMLS ID #E13465364, IQI GLOBAL REAL ESTATE. TRREB
- C$683,0003 bd3 ba-- sqft1655 Palmers Sawmill Rd #211, Pickering, ON L1X 0R3New ConstructionMLS ID #E13465352, IQI GLOBAL REAL ESTATE. TRREB
- C$594,9002 bd3 ba-- sqft1555 Kingston Rd #212, Pickering, ON L1V 0E9For SaleMLS ID #E13473920, RE/MAX HALLMARK REALTY LTD.. TRREB
- C$---- bd-- ba-- sqft2483 Fall Harvest Cres, Pickering, ON L1X 0G1Off Market
- C$600,0003 bd2 ba-- sqft1775 Valley Farm Rd #80, Pickering, ON L1V 7J9For SaleMLS ID #E13490432, CENTURY 21 PERCY FULTON LTD.. TRREB
- C$588,0002 bd2 ba-- sqft1 Gable Hurst Way #2608, Markham, ON L6B 1N5For SaleMLS ID #N13623212, RE/MAX REALTRON MICHELLE XIE REALTY. TRREB
- C$499,0003 bd2 ba-- sqft515 Kingbird Grv #233, Toronto, ON M1B 0E4For SaleMLS ID #E13639176, RE/MAX WEST REALTY INC.. TRREB
- C$509,0002 bd2 ba-- sqft2285 Bur Oak Ave #30, Markham, ON L6E 0B9For SaleMLS ID #N13439966, Century 21 United Realty Inc.. TRREB
- C$489,9202 bd1 ba-- sqft155 Tapscott Rd #22, Toronto, ON M1B 3C4For SaleMLS ID #E13614748, ROYAL LEPAGE IGNITE REALTY. TRREB
- C$499,8882 bd2 ba-- sqft60 Mendelssohn St #203, Toronto, ON M1L 0G9For SaleMLS ID #E13655534, CENTURY 21 PERCY FULTON LTD.. TRREB
- C$550,0003 bd1 ba-- sqft92 Petra Way #3, Whitby, ON L1R 0A3For SaleMLS ID #E13593460, RE/MAX ROUGE RIVER REALTY LTD.. TRREB
