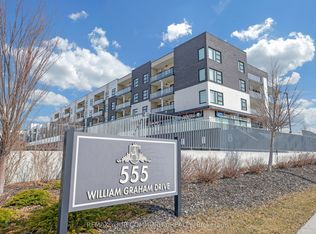
Welcome to The Arbors in Aurora! This beautifully designed 1-bedroom + den suite offers 723 sq.ft. of functional living space with a bright open-concept layout and modern vinyl plank flooring throughout. The spacious primary bedroom features a private ensuite bath and walk-in closet, while the versatile den is ideal for a home office or easily accommodates a Murphy bed or pull-out sofa for guests. Enjoy west-facing views from your private balcony, perfect for afternoon sun and evening relaxation. This well-appointed unit includes in-suite laundry and 1 underground parking space. The building offers excellent amenities including a fitness centre, party room, games rooms, guest suites, bike storage, and dog wash station. Ideally located for commuters with easy access throughout York Region and into the city, this is a fantastic opportunity for first-time buyers, down-sizers, or those looking to rightsize without compromise. Parking space close to stairwell for easy access.
For sale
C$499,000
555 William Graham Dr #246, Aurora, ON L4G 3H9
2beds
2baths
Apartment
Built in ----
-- sqft lot
$-- Zestimate®
C$--/sqft
C$805/mo HOA
What's special
Bright open-concept layoutSpacious primary bedroomPrivate ensuite bathWalk-in closetVersatile denIn-suite laundry
- 39 days |
- 17 |
- 0 |
Zillow last checked:
Listing updated:
Listed by:
COLDWELL BANKER THE REAL ESTATE CENTRE
Source: TRREB,MLS®#: N13529098 Originating MLS®#: Toronto Regional Real Estate Board
Originating MLS®#: Toronto Regional Real Estate BoardFacts & features
Interior
Bedrooms & bathrooms
- Bedrooms: 2
- Bathrooms: 2
Primary bedroom
- Level: Main
- Dimensions: 4.92 x 2.89
Den
- Level: Main
- Dimensions: 2.6 x 2.17
Dining room
- Level: Main
- Dimensions: 2.73 x 3.09
Kitchen
- Level: Main
- Dimensions: 2.82 x 1.98
Living room
- Level: Main
- Dimensions: 3.48 x 3.09
Heating
- Heat Pump, Electric
Cooling
- Central Air
Appliances
- Laundry: Ensuite
Features
- Primary Bedroom - Main Floor, Storage Area Lockers
- Flooring: Carpet Free
- Basement: None
- Has fireplace: No
Interior area
- Living area range: 700-799 null
Video & virtual tour
Property
Parking
- Total spaces: 1
- Parking features: Underground
- Has garage: Yes
Features
- Patio & porch: Patio
- Exterior features: Controlled Entry, Landscaped, Open Balcony
- Has view: Yes
- View description: Clear
Lot
- Features: Greenbelt/Conservation, Hospital, Park, Place Of Worship, Public Transit
Details
- Parcel number: 299030188
Construction
Type & style
- Home type: Apartment
- Property subtype: Apartment
Materials
- Brick
- Foundation: Unknown
Community & HOA
Community
- Security: Concierge/Security
HOA
- Amenities included: Bike Storage, Concierge, Exercise Room, Game Room, Party Room/Meeting Room
- Services included: Common Elements Included, Building Insurance Included, Parking Included
- HOA fee: C$805 monthly
- HOA name: YRSCP
Location
- Region: Aurora
Financial & listing details
- Annual tax amount: C$2,867
- Date on market: 7/6/2026
Price history
Price history is unavailable.
Public tax history
Tax history is unavailable.
Climate risks
Neighborhood: L4G
Nearby schools
GreatSchools rating
No schools nearby
We couldn't find any schools near this home.
- C$778,8882 bd2 ba-- sqft555 William Graham Dr #331, Aurora, ON L4G3H9For Sale

- C$2,7002 bd2 ba-- sqft555 William Graham Dr W #PENTHOUSE 446, Aurora, ON L4G3H9For Rent
- C$529,0002 bd2 ba-- sqft555 William Graham Dr #PENTHOUSE 401, Aurora, ON L4G3H9For Sale
- C$675,0002 bd2 ba-- sqft555 William Graham Dr UNIT 413, Aurora, ON L4G3H9For Sale

- C$509,0001 bd1 ba-- sqft555 William Graham Dr #121, Aurora, ON L4G3H9For Sale
- C$2,7002 bd1 ba-- sqft555 William Graham Dr #242, Aurora, ON L4G3H9For Rent
- C$598,0002 bd2 ba-- sqft555 William Graham Dr #101, Aurora, ON L4G3H9For Sale
- C$2,8001 bd1 ba-- sqft555 William Graham Dr #404, Aurora, ON L4G3H9For Rent
Similar homes
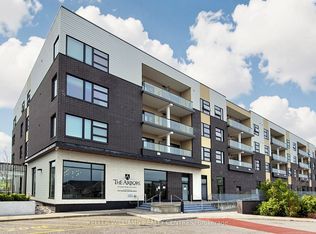
- C$598,0002 bd2 ba-- sqftTHE ARBORS, Aurora, ON L4G 3H9For Sale
 MLS ID #N13067512, KELLER WILLIAMS REALTY CENTRES. TRREB
 - C$499,0002 bd2 ba-- sqft99 S Town Centre Blvd #918, Markham, ON L6G 0E9For Sale
 MLS ID #N13630236, RE/MAX REALTRON WENDY ZHENG REALTY. TRREB
 - C$728,0002 bd2 ba-- sqft460 William Graham Dr #402, Aurora, ON L4G 1X9For Sale
 MLS ID #N13127960, RE/MAX HALLMARK YORK GROUP REALTY LTD.. TRREB
 - C$629,0002 bd1 ba-- sqft111 Civic Square Gate #210, Aurora, ON L4G 0S6For Sale
 MLS ID #N13541914, CENTURY 21 HERITAGE GROUP LTD.. TRREB
 - C$549,9002 bd2 ba-- sqft35 Finch Ave E #1112, Toronto, ON M2N 6Z8For SaleMLS ID #C13661348, SUTTON GROUP-ADMIRAL REALTY INC.. TRREB
- C$525,0002 bd3 ba-- sqft5039 Finch Ave E #Townhouse 02, Toronto, ON M1S 5L6For SaleMLS ID #E13661658, LANDPOWER REAL ESTATE LTD.. TRREB
- C$499,9902 bd1 ba-- sqft20 Fashion Roseway #105, Toronto, ON M2N 6B5For SaleMLS ID #C13652282, CENTURY 21 PEOPLE`S CHOICE REALTY INC.. TRREB
- C$499,0001 bd1 ba-- sqft11611 Yonge St #109, Richmond Hill, ON L4E 1G2For SaleMLS ID #N13518768, CHESTNUT PARK REAL ESTATE LIMITED. TRREB
- C$598,8882 bd3 ba-- sqft400 Alex Gardner Cir #86, Aurora, ON L4G 3G5For SaleMLS ID #N13538060, RIGHT AT HOME REALTY INC.. TRREB
- C$549,0002 bd2 ba-- sqft9085 Jane St #622, Vaughan, ON L4K 4L8For SaleMLS ID #N13656490, SUTTON GROUP-ADMIRAL REALTY INC.. TRREB
- C$498,0002 bd1 ba-- sqft18 Uptown Dr #120, Markham, ON L3R 5M5For SaleMLS ID #N13591382, LANDPOWER REAL ESTATE LTD.. TRREB
- C$495,0002 bd2 ba-- sqft10 Deerlick Ct #2005, Toronto, ON M3A 0A7For SaleMLS ID #C13641106, KELLER WILLIAMS REFERRED URBAN REALTY. TRREB
- C$639,0002 bd1 ba-- sqft180 John West Way #422, Aurora, ON L4G 0R3For SaleMLS ID #N13167558, HOME LAND PLUS REALTY LTD.. TRREB
- C$499,8002 bd2 ba-- sqftRavine Condo, Toronto, ON M3A 1Y4For SaleMLS ID #C13613046, HOMELIFE NEW WORLD REALTY INC.. TRREB
- C$459,9001 bd1 ba-- sqftBroadway 2, Toronto, ON M2N 7C6For SaleMLS ID #C13143538, RE/MAX REALTRON REALTY INC.. TRREB
- C$498,0002 bd1 ba-- sqftPortrait, Toronto, ON M3H 0B2For SaleMLS ID #C13552112, ORIGIN COLLECTIVE REALTY LTD.. TRREB
- C$476,0002 bd1 ba-- sqft1 Four Winds Dr #513, Toronto, ON M3J 2T1For SaleMLS ID #W13653778, SUTTON GROUP-ADMIRAL REALTY INC.. TRREB
- C$438,0002 bd1 ba-- sqft801 Sheppard Ave #701, Toronto, ON M3H 0A8For SaleMLS ID #C13656028, SKYLETTE MARKETING REALTY INC.. TRREB
- C$699,9002 bd2 ba-- sqft101 Cathedral High St #329, Markham, ON L6C 3L8For SaleMLS ID #N13675050, HARVEY KALLES REAL ESTATE LTD.. TRREB
- C$505,0002 bd2 ba-- sqftSolaris II, Toronto, ON M1S 0G4For SaleMLS ID #E13624154, SOTHEBY'S INTERNATIONAL REALTY CANADA. TRREB
