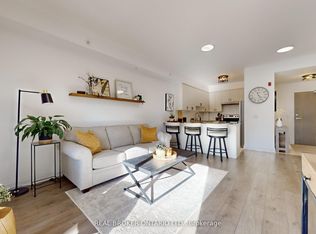
If convenience had an address, this might be it. Just a short stroll from Downtown Stouffville, this spacious 1-bedroom + den puts coffee, groceries, dinner, shopping and a night out practically at your doorstep. Longo's is nearby, Main Street is ready for exploring, and the GO Station is less than a 15-minute walk away when Toronto calls. There's a reason Stouffville has become such a sought-after place to call home. With roots dating back to 1803, the town has managed to grow without losing its small-town charm - surrounded by the Oak Ridges Moraine, trails, parks and plenty of green space. Inside, high ceilings and generous proportions create an airy, comfortable feel, while the large L-shaped kitchen brings serious countertop real estate, plenty of room to cook, entertain or casually supervise whoever volunteered to make dinner. The south-facing balcony is where your morning coffee gets promoted to a daily ritual. Bring your plants, a good book and maybe a beverage for later - the sunshine has already RSVP'd. A home that lets you leave the car behind, enjoy Main Street on foot, and still be connected to the city when you need it. Country charm, city convenience - and just enough personality to keep things interesting.
For sale
C$510,000
481 Rupert Ave #2313, Whitchurch Stouffville, ON L4A 1Y7
2beds
2baths
Apartment
Built in ----
-- sqft lot
$-- Zestimate®
C$--/sqft
C$558/mo HOA
What's special
High ceilingsLarge l-shaped kitchenSerious countertop real estateSouth-facing balcony
- 11 days
- 9
- 0
Zillow last checked:
Listing updated:
Listed by:
FOREST HILL REAL ESTATE INC.
Source: TRREB,MLS®#: N13695450 Originating MLS®#: Toronto Regional Real Estate Board
Originating MLS®#: Toronto Regional Real Estate BoardFacts & features
Interior
Bedrooms & bathrooms
- Bedrooms: 2
- Bathrooms: 2
Bedroom
- Level: Main
- Dimensions: 3.27 x 2.92
Den
- Level: Main
- Dimensions: 2.96 x 2.2
Kitchen
- Level: Main
- Dimensions: 3.79 x 3.75
Living room
- Level: Main
- Dimensions: 3.54 x 3.01
Heating
- Forced Air, Other Source
Cooling
- Central Air
Appliances
- Laundry: Ensuite
Features
- Flooring: Carpet Free
- Basement: None
- Has fireplace: No
Interior area
- Living area range: 700-799 null
Property
Parking
- Total spaces: 1
- Parking features: Private, Underground
Features
- Exterior features: Open Balcony
Details
- Parcel number: 299060339
Construction
Type & style
- Home type: Apartment
- Property subtype: Apartment
Materials
- Brick
Community & HOA
HOA
- Services included: Common Elements Included, Parking Included, Building Insurance Included
- HOA fee: C$558 monthly
- HOA name: Y
Location
- Region: Whitchurch Stouffville
Financial & listing details
- Annual tax amount: C$2,651
- Date on market: 8/20/2026
Price history
Price history is unavailable.
Public tax history
Tax history is unavailable.
Climate risks
Neighborhood: L4A
Nearby schools
GreatSchools rating
No schools nearby
We couldn't find any schools near this home.
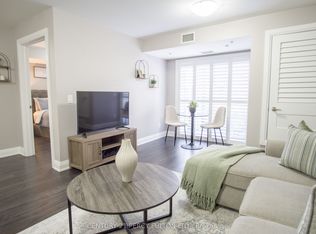
- C$516,2001 bd2 ba-- sqft481 Rupert Ave #201, Whitchurch Stouffville, ON L4A1Y7For Sale
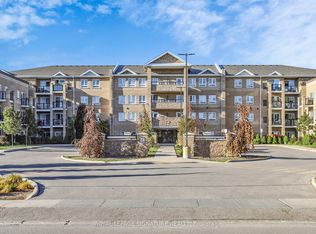
- C$449,0002 bd1 ba-- sqft481 Rupert Ave #114, Whitchurch Stouffville, ON L4A1Y7For Sale
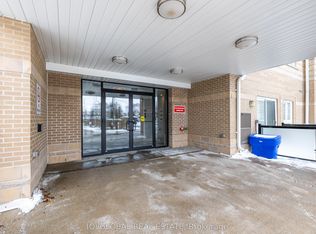
- C$499,8002 bd1 ba-- sqft481 Rupert Ave #2205, Whitchurch Stouffville, ON L4A1Y7For Sale
- C$485,0002 bd1 ba-- sqft481 Rupert Ave #203, Whitchurch Stouffville, ON L4A1Y7For Sale

Similar homes
- C$499,8002 bd1 ba-- sqft481 Rupert Ave #2205, Whitchurch Stouffville, ON L4A 1Y7For SaleMLS ID #N13725722, IQI GLOBAL REAL ESTATE. TRREB
- C$489,9992 bd2 ba-- sqftGlengrove On The Park, Whitchurch Stouffville, ON L4A 1Y7For Sale
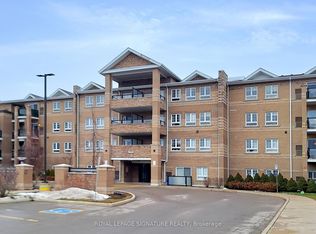 MLS ID #N13707048, ROYAL LEPAGE SIGNATURE REALTY. TRREB
 - C$539,9992 bd2 ba-- sqft481 Rupert Ave Unit 122, Whitchurch Stouffville, ON L4A 1Y7For Sale
 MLS ID #N12978826, REAL BROKER ONTARIO LTD.. TRREB
 - C$485,0002 bd1 ba-- sqft481 Rupert Ave #203, Whitchurch Stouffville, ON L4A 1Y7For SaleMLS ID #N13071210, RE/MAX ALL-STARS REALTY INC.. TRREB
