Welcome to 9th & Main by Pemberton Group, located in the heart of Stouffville! This bright and spacious 1 Bedroom + full-size Den, 2-full-bathroom suite offers approximately 685 sq. ft. of stylish living space, 9-ft ceilings, engineered hardwood flooring, and desirable east exposure. The modern eat-in kitchen features stainless steel appliances, gas cooktop, built-in oven, dishwasher, microwave, and chimney-style hood. The primary bathroom features a bathtub, while the second full bathroom offers a convenient stand-up shower. Enjoy your private balcony plus 1 parking space and locker. Exceptional building amenities include concierge, fitness centre, guest suite, golf simulator, children's playroom, pet wash station and visitor parking. Conveniently located approximately 3 minutes from Stouffville GO Station and close to Main Street shops, restaurants, parks and major highways. An excellent opportunity for first-time buyers, downsizers or investors!
For sale
C$574,900
11750 9th Line #425, Whitchurch Stouffville, ON L4A 5G1
2beds
2baths
Apartment
Built in ----
-- sqft lot
$-- Zestimate®
C$--/sqft
C$577/mo HOA
What's special
Engineered hardwood flooringDesirable east exposureModern eat-in kitchenStainless steel appliancesGas cooktopBuilt-in ovenChimney-style hood
- 6 hours |
- 1 |
- 0 |
Zillow last checked:
Listing updated:
Listed by:
CENTURY 21 LEADING EDGE REALTY INC.
Source: TRREB,MLS®#: N13719370 Originating MLS®#: Toronto Regional Real Estate Board
Originating MLS®#: Toronto Regional Real Estate BoardFacts & features
Interior
Bedrooms & bathrooms
- Bedrooms: 2
- Bathrooms: 2
Heating
- Forced Air, Gas
Cooling
- Central Air
Appliances
- Laundry: In-Suite Laundry
Features
- Guest Accommodations
- Basement: None
- Has fireplace: No
Interior area
- Living area range: 2500-2749 null
Property
Parking
- Total spaces: 1
- Parking features: Underground
- Has garage: Yes
Features
- Exterior features: Terrace Balcony
Details
- Parcel number: 300530272
Construction
Type & style
- Home type: Apartment
- Property subtype: Apartment
Materials
- Brick
Community & HOA
HOA
- Services included: Water Included, CAC Included, Common Elements Included, Building Insurance Included, Parking Included, Heat Included
- HOA fee: C$577 monthly
- HOA name: YRSCC
Location
- Region: Whitchurch Stouffville
Financial & listing details
- Annual tax amount: C$2,689
- Date on market: 8/27/2026
Price history
Price history is unavailable.
Public tax history
Tax history is unavailable.
Climate risks
Neighborhood: L4A
Nearby schools
GreatSchools rating
No schools nearby
We couldn't find any schools near this home.
- C$890,0003 bd3 ba-- sqft11750 9th Line #423, Whitchurch Stouffville, ON L4A5G1For Sale

- C$880,0003 bd3 ba-- sqft11750 9th Line #727, Whitchurch Stouffville, ON L4A5G1For Sale

- C$949,9003 bd3 ba-- sqft11782 9th Line #117A, Whitchurch Stouffville, ON L4A5E9For Sale

- C$799,9903 bd2 ba-- sqft11782 9th Line #808, Whitchurch Stouffville, ON L4A5E9New Construction

- C$860,0003 bd3 ba-- sqft11782 9th Line #107A, Whitchurch Stouffville, ON L4A5E9For Sale
- C$599,9992 bd1 ba-- sqft11782 9th Line #415, Whitchurch Stouffville, ON L4A5E9For Sale
- C$518,8882 bd1 ba-- sqft11782 9th Line #615, Whitchurch Stouffville, ON L4A5E9For Sale
- C$735,0002 bd2 ba-- sqft11782 9th Line #401, Whitchurch Stouffville, ON L4A5E9For Sale
Similar homes
- C$489,9992 bd2 ba-- sqftGlengrove On The Park, Whitchurch Stouffville, ON L4A 1Y7For Sale
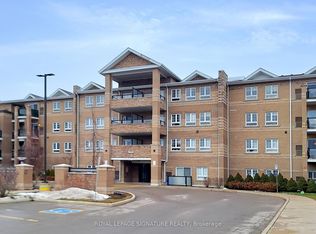 MLS ID #N13707048, ROYAL LEPAGE SIGNATURE REALTY. TRREB
 - C$599,9992 bd1 ba-- sqft11782 9th Line #415, Whitchurch Stouffville, ON L4A 5E9For Sale
 MLS ID #N13169042, CENTURY 21 LEADING EDGE REALTY INC.. TRREB
 - C$518,8882 bd1 ba-- sqft11782 9th Line #615, Whitchurch Stouffville, ON L4A 5E9For Sale
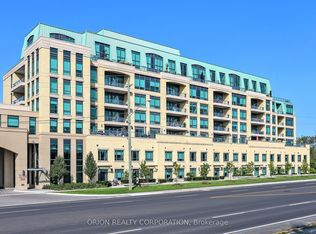 MLS ID #N13219448, ORION REALTY CORPORATION. TRREB
 - C$649,0003 bd2 ba-- sqft5917 Main St #Penthouse 811, Whitchurch Stouffville, ON L4A 5G4For Sale
 MLS ID #N13686540, RE/MAX REALTRON REALTY INC.. TRREB
 - C$510,0002 bd2 ba-- sqft481 Rupert Ave #2313, Whitchurch Stouffville, ON L4A 1Y7For SaleMLS ID #N13695450, FOREST HILL REAL ESTATE INC.. TRREB
- C$574,9003 bd2 ba-- sqft12421 9th Line #127, Whitchurch Stouffville, ON L4A 1J3For SaleMLS ID #N13691322, The Nook Realty Inc.. TRREB
- C$539,9992 bd2 ba-- sqft481 Rupert Ave Unit 122, Whitchurch Stouffville, ON L4A 1Y7For SaleMLS ID #N12978826, REAL BROKER ONTARIO LTD.. TRREB
- C$735,0002 bd2 ba-- sqft11782 9th Line #401, Whitchurch Stouffville, ON L4A 5E9For SaleMLS ID #N13504524, CENTURY 21 LEADING EDGE REALTY INC.. TRREB
- C$677,0002 bd2 ba-- sqftUnion Condos, Markham, ON L6E 0V2For SaleMLS ID #N13707792, RE/MAX EXPERTS. TRREB
- C$828,8003 bd2 ba-- sqftThe Terrace on Rouge Creek, Whitchurch Stouffville, ON L4A 1P8For SaleMLS ID #N13711410, RE/MAX REALTRON PROPERTY GROUP REALTY INC.. TRREB
- C$579,9002 bd2 ba-- sqft9700 9th Line #219, Markham, ON L6B 1R7For SaleMLS ID #N13630262, RE/MAX REALTRON REALTY INC.. TRREB
- C$539,0003 bd2 ba-- sqft9700 9th Line #107, Markham, ON L6B 1R7New ConstructionMLS ID #N13689946, SMART SOLD REALTY. TRREB
- C$799,9903 bd2 ba-- sqft9th and Main, Whitchurch Stouffville, ON L4A 5E9New ConstructionMLS ID #N13610464, BAY STREET INTEGRITY REALTY INC.. TRREB
- C$672,0002 bd2 ba-- sqft1709 Bur Oak Ave #509, Markham, ON L6E 0V2For SaleMLS ID #N13703062, RE/MAX REALTRON REALTY INC.. TRREB
- C$574,0002 bd2 ba-- sqft9763 Markham Rd #A-1711, Markham, ON L6E 0H7For SaleMLS ID #N13453424, RESIDENTIAL DEVELOPMENT SERVICES INC.. TRREB
- C$449,0002 bd1 ba-- sqftGlengrove On The Park, Whitchurch Stouffville, ON L4A 1Y7For SaleMLS ID #N13667168, ROYAL LEPAGE SIGNATURE REALTY. TRREB
- C$399,0002 bd1 ba-- sqft9582 Markham Rd #907, Markham, ON L6E 0T4For SaleMLS ID #N13717968, AVION REALTY INC.. TRREB
- C$499,9002 bd1 ba-- sqftGlengrove on the Park, Whitchurch Stouffville, ON L4A 1Y7For SaleMLS ID #N13083540, VALERY REAL ESTATE INC.. TRREB
- C$779,0002 bd2 ba-- sqft50 The Boardwalk Way Unit 211, Markham, ON L6E 1B6For SaleMLS ID #N13712864, RE/MAX ALL-STARS REALTY INC.. TRREB
- C$599,9002 bd2 ba-- sqft6 Whitaker Way #157, Whitchurch Stouffville, ON L4A 4T4For SaleMLS ID #N13457144, RE/MAX REALTRON REALTY INC.. TRREB
