Welcome to Suite 309 at The Terrace on Rouge Creek, an elegant boutique condominium where exceptional design, quality craftsmanship and effortless living come together. This sought-after split two-bedroom layout with two full bathrooms offers the perfect balance of space, privacy and functionality. A generous den provides outstanding flexibility as a guest room, enclosed home office or private library, making this suite ideal for today's lifestyle. From the moment you enter, the spacious foyer creates a warm and inviting first impression while leading to an expansive open-concept living and dining area designed for comfortable everyday living and entertaining. The thoughtfully designed kitchen features granite countertops, breakfast bar seating, quality cabinetry with abundant storage, convenient pot drawers and plenty of workspace for the home chef. A separate laundry room, generous closet space and well-proportioned principal rooms add to the suite's exceptional practicality. Step onto your private balcony and enjoy peaceful views of the beautifully landscaped grounds, offering a tranquil escape just outside your door. The Terrace on Rouge Creek is an intimate five-storey boutique residence with just over 100 suites, offering a refined lifestyle for discerning homeowners and downsizers alike. Be welcomed each day through the elegant lobby with its upscale finishes, attentive concierge desk and on-site security, providing both convenience and peace of mind. Residents also enjoy beautifully landscaped gardens, a fitness centre, multipurpose activity room, guest suites and a friendly community atmosphere. Perfectly located in the heart of Stouffville, you're just a short walk to Main Street shops, restaurants, cafes, grocery stores, parks and everyday amenities. Experience the rare combination of peaceful natural surroundings and vibrant town living in one of Stouffville's most desirable condominium communities.
For sale
C$828,800
35 Baker Hill Blvd W #309, Whitchurch Stouffville, ON L4A 1P8
3beds
2baths
Apartment
Built in ----
-- sqft lot
$-- Zestimate®
C$--/sqft
C$832/mo HOA
What's special
Breakfast bar seatingConvenient pot drawersSeparate laundry roomGenerous closet spaceWell-proportioned principal roomsPrivate balconyBeautifully landscaped gardens
- 4 days
- 3
- 0
Zillow last checked:
Listing updated:
Listed by:
RE/MAX REALTRON PROPERTY GROUP REALTY INC.
Source: TRREB,MLS®#: N13711410 Originating MLS®#: Toronto Regional Real Estate Board
Originating MLS®#: Toronto Regional Real Estate BoardFacts & features
Interior
Bedrooms & bathrooms
- Bedrooms: 3
- Bathrooms: 2
Primary bedroom
- Description: Primary Bedroom
- Level: Main
- Area: 14.47 Square Meters
- Area source: Other
- Dimensions: 3.23 x 4.48
Bedroom 2
- Description: Bedroom 2
- Level: Main
- Area: 9.7 Square Meters
- Area source: Other
- Dimensions: 2.74 x 3.54
Den
- Description: Den
- Level: Main
- Area: 8.77 Square Meters
- Area source: Other
- Dimensions: 2.74 x 3.20
Dining room
- Description: Dining Room
- Level: Main
- Area: 24.78 Square Meters
- Area source: Other
- Dimensions: 3.66 x 6.77
Foyer
- Level: Main
- Dimensions: 3.7 x 1.68
Kitchen
- Description: Kitchen
- Level: Main
- Area: 10.92 Square Meters
- Area source: Other
- Dimensions: 3.38 x 3.23
Laundry
- Level: Main
- Dimensions: 1.81 x 1.61
Living room
- Description: Living Room
- Level: Main
- Area: 24.78 Square Meters
- Area source: Other
- Dimensions: 3.66 x 6.77
Heating
- Forced Air, Gas
Cooling
- Central Air
Appliances
- Laundry: Ensuite, Laundry Room
Features
- None
- Basement: None
- Has fireplace: No
Interior area
- Living area range: 1000-1199 null
Property
Parking
- Total spaces: 1
- Parking features: Underground
- Has attached garage: Yes
Features
- Exterior features: Open Balcony
Lot
- Features: Clear View, Golf, Greenbelt/Conservation, Park, Public Transit, Wooded/Treed
Details
- Parcel number: 297450061
Construction
Type & style
- Home type: Apartment
- Property subtype: Apartment
- Attached to another structure: Yes
Materials
- Brick, Stone
Community & HOA
HOA
- Amenities included: BBQs Allowed, Car Wash, Concierge, Guest Suites, Gym, Party Room/Meeting Room
- Services included: Common Elements Included, Building Insurance Included, Parking Included, Water Included
- HOA fee: C$832 monthly
- HOA name: YRSCC
Location
- Region: Whitchurch Stouffville
Financial & listing details
- Annual tax amount: C$3,368
- Date on market: 8/25/2026
Price history
Price history is unavailable.
Public tax history
Tax history is unavailable.
Climate risks
Neighborhood: L4A
Nearby schools
GreatSchools rating
No schools nearby
We couldn't find any schools near this home.
- C$899,0003 bd2 ba-- sqft35 Baker Hill Blvd #322, Whitchurch Stouffville, ON L4A1P8For Sale

- C$1,098,0003 bd2 ba-- sqft35 Baker Hill Blvd #115, Whitchurch Stouffville, ON L4A1P8For Sale
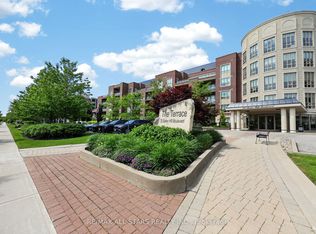
- C$3,1503 bd3 ba-- sqft114 Baker Hill Blvd, Whitchurch Stouffville, ON L4A1Y4For Rent
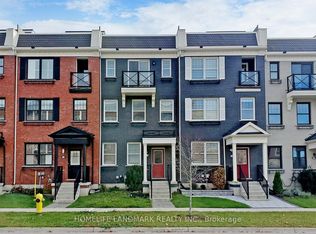
- C$--2 bd2 ba-- sqft35 Baker Hill Blvd #404, Whitchurch Stouffville, ON L4A1P8Off Market
Similar homes
- C$719,0002 bd2 ba-- sqftHampton Place, Whitchurch Stouffville, ON L4A 4R5For Sale
 MLS ID #N13456522, CENTURY 21 LEADING EDGE REALTY INC.. TRREB
 - C$749,0003 bd2 ba-- sqft40 Harding Blvd #1114, Richmond Hill, ON L4C 9S5For Sale
 MLS ID #N13714156, REMAX YOUR COMMUNITY REALTY. TRREB
 - C$849,8002 bd2 ba-- sqft650 Sheppard Ave E #307, Toronto, ON M2K 3E4For Sale
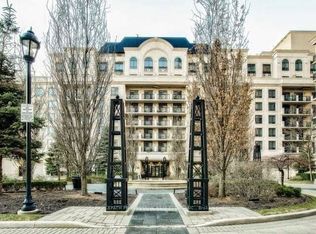 MLS ID #C13710678, BRIDLEPATH PROGRESSIVE REAL ESTATE INC.. TRREB
 - C$880,0004 bd2 ba-- sqft5418 Yonge St #507, Toronto, ON M2N 6X4For Sale
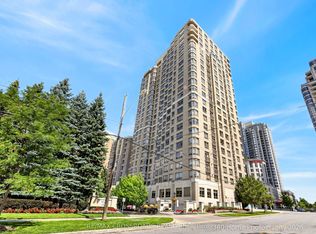 MLS ID #C13712686, RE/MAX CROSSROADS REALTY INC.. TRREB
