A Rare find ! Welcome to this Beautiful 1643 Sq.Ft. Sunlit Corner Unit allowing light from Southwest and East exposures. This is a perfect Bungalow alternative which will accommodate all that your Heart Desires!! The unit has been tastefully designed throughout with modern finishes, Open Concept Kitchen offers Wall to Wall Cabinetry , Quartz Countertops, Large Centre Island & Stainless Steel Appliances. A Good sized Eating/Dining area with Elegant Chandelier and large windows that overlook grounds and mature trees. The Living Room includes engineered hrwd. flrs, electric fireplace and walkout to a large open balcony. The Primary Bedroom provides ample space for furniture , 2 Closets and 4pc Ensuite with Separate Shower . Second bedroom can be used as Den with Built in Bookshelf. This Demand Gated Community is ideal for Seniors seeking comfort and Peace of Mind. The Swan Club is a value part of your Amenities , offers Indoor/Outdoor Pools. Library, Meeting Rooms and many other Social Activies. Property is virtually staged.
For sale
C$899,000
50 The Boardwalk Way #207, Markham, ON L6E 1B6
2beds
2baths
Apartment
Built in ----
-- sqft lot
$-- Zestimate®
C$--/sqft
C$1,374/mo HOA
What's special
Open concept kitchenWall to wall cabinetryQuartz countertopsLarge centre islandStainless steel appliancesElegant chandelierElectric fireplace
- 1 day |
- 4 |
- 0 |
Zillow last checked:
Listing updated:
Listed by:
REMAX YOUR COMMUNITY REALTY
Source: TRREB,MLS®#: N13602334 Originating MLS®#: Toronto Regional Real Estate Board
Originating MLS®#: Toronto Regional Real Estate BoardFacts & features
Interior
Bedrooms & bathrooms
- Bedrooms: 2
- Bathrooms: 2
Primary bedroom
- Description: Primary Bedroom
- Level: Flat
- Area: 17.14 Square Meters
- Area source: Other
- Dimensions: 4.67 x 3.67
Bedroom 2
- Description: Bedroom 2
- Level: Flat
- Area: 14.18 Square Meters
- Area source: Other
- Dimensions: 4.39 x 3.23
Dining room
- Description: Dining Room
- Level: Flat
- Area: 9.66 Square Meters
- Area source: Other
- Dimensions: 4.22 x 2.29
Foyer
- Description: Foyer
- Level: Flat
- Area: 0 Square Meters
- Area source: Other
- Dimensions: 0 x 0
Kitchen
- Description: Kitchen
- Level: Flat
- Area: 15.19 Square Meters
- Area source: Other
- Dimensions: 4.22 x 3.60
Laundry
- Description: Laundry
- Level: Flat
- Area: 0 Square Meters
- Area source: Other
- Dimensions: 0 x 0
Living room
- Description: Living Room
- Level: Flat
- Area: 32.52 Square Meters
- Area source: Other
- Dimensions: 6.65 x 4.89
Heating
- Forced Air, Gas
Cooling
- Central Air
Appliances
- Included: Water Heater
- Laundry: In-Suite Laundry
Features
- Basement: None
- Has fireplace: No
Interior area
- Living area range: 1600-1799 null
Property
Parking
- Total spaces: 1
- Parking features: Underground
- Has attached garage: Yes
Features
- Exterior features: Open Balcony
Lot
- Features: Hospital, Lake/Pond, Rec./Commun.Centre, Wooded/Treed
Details
- Parcel number: 294640029
Construction
Type & style
- Home type: Apartment
- Property subtype: Apartment
- Attached to another structure: Yes
Materials
- Brick
Community & HOA
Community
- Security: Security Guard, Security Gate
HOA
- Amenities included: Indoor Pool, Recreation Room, Tennis Court, Visitor Parking, Club House, Party Room/Meeting Room
- Services included: Cable TV Included, Common Elements Included, Building Insurance Included, Parking Included, Water Included
- HOA fee: C$1,374 monthly
- HOA name: YRCP
Location
- Region: Markham
Financial & listing details
- Annual tax amount: C$3,732
- Date on market: 7/24/2026
REMAX YOUR COMMUNITY REALTY
REMAX YOUR COMMUNITY REALTY
By pressing Contact Agent, you agree that the real estate professional identified above may call/text you about your search, which may involve use of automated means and pre-recorded/artificial voices. You don't need to consent as a condition of buying any property, goods, or services. Message/data rates may apply. You also agree to our Terms of Use. Zillow does not endorse any real estate professionals. We may share information about your recent and future site activity with your agent to help them understand what you're looking for in a home.
Price history
Price history is unavailable.
Public tax history
Tax history is unavailable.
Climate risks
Neighborhood: Greensborough
Nearby schools
GreatSchools rating
No schools nearby
We couldn't find any schools near this home.
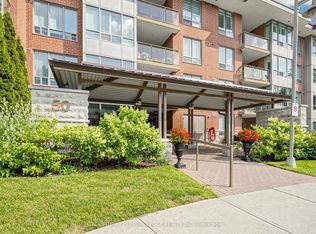
- C$779,0002 bd2 ba-- sqft50 The Boardwalk Way #102, Markham, ON L6E1B6For Sale
- C$779,0002 bd2 ba-- sqft50 The Boardwalk Way #303, Markham, ON L6E1B6For Sale

- C$989,0003 bd2 ba-- sqft12 Sandpiper Key Way, Markham, ON L6E1B4For Sale
- C$2,2952 bd2 ba1k sqft150 Chancery Rd #90, Markham, ON L6E0B9For Rent

- C$--2 bd1 ba800 sqft160 Chancery Rd #13, Markham, ON L6E0B9Off Market
- C$1,5901 bd1 ba-- sqft160 Chancery Rd #20, Markham, ON L6E0B9For Rent
- C$1,088,0002 bd3 ba-- sqft52 Oasis Way, Markham, ON L6E0B6For Sale
- C$1,069,0002 bd3 ba-- sqft145 Louisbourg Way, Markham, ON L6E2A2For Sale
Similar homes
- C$779,0002 bd2 ba-- sqft50 The Boardwalk Way #102, Markham, ON L6E 1B6For SaleMLS ID #N13589352, CENTURY 21 LEADING EDGE REALTY INC.. TRREB
- C$979,0003 bd3 ba-- sqft2300 Bur Oak Ave, Markham, ON L6E 1L8For Sale
 MLS ID #N13600432, HOMELIFE LANDMARK REALTY INC.. TRREB
 - C$925,9004 bd3 ba-- sqft13 Evaridge Dr, Markham, ON L6B 1E9For Sale
 MLS ID #N13605710, CENTURY 21 KING`S QUAY REAL ESTATE INC.. TRREB
 - C$818,0002 bd3 ba-- sqft2433 Bur Oak Ave, Markham, ON L6B 1G3For Sale
 MLS ID #N13596734, ROYAL LEPAGE SIGNATURE REALTY. TRREB
 - C$999,0004 bd4 ba-- sqft13 Pamgrey Rd, Markham, ON L6E 1X5For SaleMLS ID #N13602084, CENTURY 21 TITANS REALTY INC.. TRREB
- C$888,0004 bd3 ba-- sqft221 Dundas Way, Markham, ON L6E 0S8For SaleMLS ID #N13595894, ANJIA REALTY. TRREB
- C$988,8004 bd3 ba-- sqft35 Sharbot Ln, Markham, ON L6E 0S7For SaleMLS ID #N13600036, BAY STREET GROUP INC.. TRREB
- C$599,9002 bd2 ba-- sqft2245 Bur Oak Ave Unit 86, Markham, ON L6E 0C2For SaleMLS ID #N13600098, GALLO REAL ESTATE LTD.. TRREB
- C$948,0005 bd2 ba-- sqft256 Church St, Markham, ON L3P 2M7For SaleMLS ID #N13582746, RE/MAX REALTRON REALTY INC.. TRREB
- C$958,0004 bd4 ba-- sqft73 Hawksbury Rd, Markham, ON L6E 0E8New ConstructionMLS ID #N13589300, ANJIA REALTY. TRREB
- C$905,0005 bd4 ba-- sqft26 Roy Grove Way #50, Markham, ON L6E 0T6For SaleMLS ID #N13088650, HOMELIFE NEW WORLD REALTY INC.. TRREB
- C$989,0003 bd2 ba-- sqftSwan Lake Meadowlark Model, Markham, ON L6E 1B4For SaleMLS ID #N13424614, SUTTON GROUP-HERITAGE REALTY INC.. TRREB
- C$898,0004 bd3 ba-- sqft14 Fanny Grove Way, Markham, ON L6E 0T7For SaleMLS ID #N13234012, HOMELIFE GOLCONDA REALTY INC.. TRREB
- C$899,0003 bd3 ba-- sqft10 Pascoe Dr, Markham, ON L6B 1C4For SaleMLS ID #N13519422, RIGHT AT HOME REALTY INC.. TRREB
- C$799,0003 bd4 ba-- sqftSwan Lake, Markham, ON L6E 2A2For SaleMLS ID #N13557694, RE/MAX ALL-STARS REALTY INC.. TRREB
- C$949,0003 bd3 ba-- sqft53 Northvale Rd, Markham, ON L6B 1H3For SaleMLS ID #N13558212, RE/MAX EXCEL REALTY LTD.. TRREB
- C$888,8884 bd3 ba-- sqft46 Roy Grove Way, Markham, ON L6E 0T6For SaleMLS ID #N13430768, DREAM HOME REALTY INC.. TRREB
- C$699,0002 bd2 ba-- sqftUnion Condos, Markham, ON L6E 0V2For SaleMLS ID #N13572270, RE/MAX EXPERTS. TRREB
- C$990,0004 bd4 ba-- sqft156 Goldenwood Cres, Markham, ON L6E 1L8For SaleMLS ID #N13530626, RE/MAX IMPERIAL REALTY INC.. TRREB
- C$878,0005 bd4 ba-- sqft2 Camelot Way, Markham, ON L3P 3W1For SaleMLS ID #N13574442, HOMEART REALTY SERVICES INC.. TRREB
