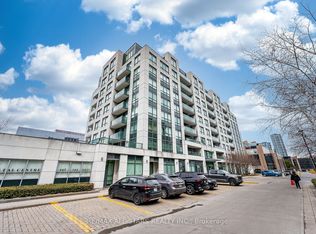
This 1251 square foot 'Sunset Ridge' model offers smart mechanical updates (HVAC, HEPA filter, tankless water heater & more!). The current owner has made some beautiful upgrades and is currently finishing the work - is under construction but will be finished and cleaned soon and will be lovely! This floorplan has a large living & dining area with new floors, walls of windows with green treed views. The Kitchen will be updated w new cabinetry & quartz countertops & stainless appliances. The primary bedroom has new floors, accommodates a "king-sized" suite, has a walk-in closet, a linen closet & a spacious en-suite bathroom with an updated vanity, new floors, a walk-in shower & a soaker tub. The 2nd bedroom makes a great home office or den, and easily accommodates a full bedroom suite. It has a double closet, and is just steps from the updated 2nd full bathroom. In-suite laundry room. Swan Lake is the GTA's premiere gated community - meet new friends & neighbours, pack up & travel w peace of mind while enjoying 24 hour gatehouse security, or stay home & enjoy unparalleled amenities including use of the 16,000 square foot Swan Club w indoor pool, gym, billiards, party facilities, bbq terrace, library, or the 3 satellite clubhouses showcasing bocce courts, pickleball courts, tennis courts and three outdoor pools. There is an active social scene of resident-led events to partake in if you choose, and a friendly neighbourhood vibe - take an evening stroll around the pond and stop & chat with neighbours on the way! 1 Locker and 1 parking Included!
Under contract
C$779,000
50 The Boardwalk Way #303, Markham, ON L6E 1B6
2beds
2baths
Apartment
Built in ----
-- sqft lot
$-- Zestimate®
C$--/sqft
C$1,277/mo HOA
What's special
New floorsWalk-in closetLinen closetSpacious en-suite bathroomUpdated vanityWalk-in showerSoaker tub
- 5 days |
- 1 |
- 0 |
Zillow last checked:
Listing updated:
Listed by:
RE/MAX ALL-STARS REALTY INC.
Source: TRREB,MLS®#: N13577132 Originating MLS®#: Toronto Regional Real Estate Board
Originating MLS®#: Toronto Regional Real Estate BoardFacts & features
Interior
Bedrooms & bathrooms
- Bedrooms: 2
- Bathrooms: 2
Primary bedroom
- Level: Main
- Dimensions: 5.03 x 3.05
Bedroom 2
- Level: Main
- Dimensions: 4.28 x 2.77
Dining room
- Level: Main
- Dimensions: 3.83 x 2.28
Foyer
- Level: Main
- Dimensions: 3.21 x 1.4
Kitchen
- Level: Main
- Dimensions: 3.46 x 3.21
Living room
- Level: Main
- Dimensions: 6.77 x 3.23
Utility room
- Level: Main
- Dimensions: 0 x 0
Heating
- Fan Coil, Gas
Cooling
- Central Air
Appliances
- Laundry: In-Suite Laundry
Features
- Separate Hydro Meter, Storage Area Lockers
- Basement: None
- Has fireplace: No
Interior area
- Living area range: 1200-1399 null
Property
Parking
- Total spaces: 1
- Parking features: Garage
- Has garage: Yes
Features
- Exterior features: Open Balcony
Details
- Parcel number: 294640049
Construction
Type & style
- Home type: Apartment
- Property subtype: Apartment
Materials
- Brick
Community & HOA
HOA
- Services included: Water Included, Cable TV Included, Common Elements Included, Building Insurance Included, Parking Included
- HOA fee: C$1,277 monthly
- HOA name: YRCC
Location
- Region: Markham
Financial & listing details
- Annual tax amount: C$2,919
- Date on market: 7/17/2026
RE/MAX ALL-STARS REALTY INC.
RE/MAX ALL-STARS REALTY INC.
By pressing Contact Agent, you agree that the real estate professional identified above may call/text you about your search, which may involve use of automated means and pre-recorded/artificial voices. You don't need to consent as a condition of buying any property, goods, or services. Message/data rates may apply. You also agree to our Terms of Use. Zillow does not endorse any real estate professionals. We may share information about your recent and future site activity with your agent to help them understand what you're looking for in a home.
Price history
Price history is unavailable.
Public tax history
Tax history is unavailable.
Climate risks
Neighborhood: Greensborough
Nearby schools
GreatSchools rating
No schools nearby
We couldn't find any schools near this home.
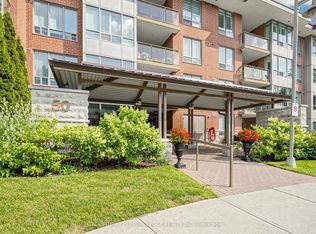
- C$779,0002 bd2 ba-- sqft50 The Boardwalk Way #102, Markham, ON L6E1B6For Sale
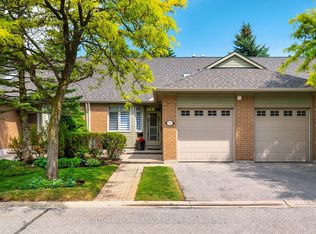
- C$989,0003 bd2 ba-- sqft12 Sandpiper Key Way, Markham, ON L6E1B4For Sale
- C$2,2952 bd2 ba1k sqft150 Chancery Rd #90, Markham, ON L6E0B9For Rent

- C$--2 bd1 ba800 sqft160 Chancery Rd #13, Markham, ON L6E0B9Off Market
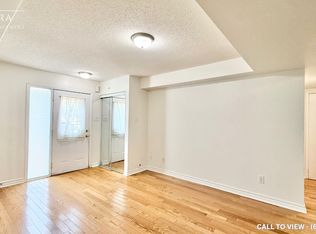
- C$1,5901 bd1 ba-- sqft160 Chancery Rd #20, Markham, ON L6E0B9For Rent
- C$1,088,0002 bd3 ba-- sqft52 Oasis Way, Markham, ON L6E0B6For Sale
- C$1,069,0002 bd3 ba-- sqft145 Louisbourg Way, Markham, ON L6E2A2For Sale
- C$--1 bd1 ba500 sqft2285 Bur Oak Ave #53, Markham, ON L6E0B9Off Market
Similar homes
- C$788,8003 bd3 ba-- sqft70 Sanctuary Way, Markham, ON L6E 0C2For Sale
 MLS ID #N13448864, HOMELIFE LANDMARK REALTY INC.. TRREB
 - C$749,9993 bd2 ba-- sqft25 Austin Dr #817, Markham, ON L3R 8H4For Sale
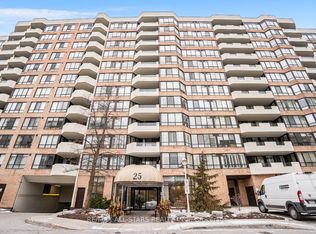 MLS ID #N12891272, RE/MAX ALL-STARS REALTY INC.. TRREB
 - C$549,0002 bd2 ba-- sqft30 Wilson St #208, Markham, ON L3P 1N1For Sale
 MLS ID #N13491934, RE/MAX HALLMARK REALTY LTD.. TRREB
 - C$648,0002 bd2 ba-- sqft32 Clegg Rd #806, Markham, ON L6G 0B2For Sale
 MLS ID #N13522970, RE/MAX ALL-STARS REALTY INC.. TRREB
 - C$949,0003 bd3 ba-- sqft3 Evaridge Dr, Markham, ON L6B 1E9For SaleMLS ID #N13216500, REAL BROKER ONTARIO LTD.. TRREB
- C$798,8002 bd4 ba-- sqft23 Observatory Ln #222, Richmond Hill, ON L4C 0M7For SaleMLS ID #N13572224, RE/MAX HALLMARK REALTY LTD.. TRREB
- C$739,0002 bd2 ba-- sqft11 Townsgate Dr #110, Vaughan, ON L4J 8G4For SaleMLS ID #N13522840, ROYAL LEPAGE URBAN REALTY. TRREB
- C$749,0003 bd2 ba-- sqft1 Clark Ave #612, Vaughan, ON L4J 7Y6For SaleMLS ID #N13539414, REMAX YOUR COMMUNITY REALTY. TRREB
- C$659,5002 bd2 ba-- sqft1801 Bayview Ave #505, Toronto, ON M4G 4K2For SaleMLS ID #C13594876, HARVEY KALLES REAL ESTATE LTD.. TRREB
- C$788,0003 bd2 ba-- sqft30 Harding Blvd W #806, Richmond Hill, ON L4C 9M3For SaleMLS ID #N12996778, CENTURY 21 HERITAGE GROUP LTD.. TRREB
- C$519,0003 bd2 ba-- sqft1200 The Esplanade N #501, Pickering, ON L1V 6V3For SaleMLS ID #E13583052, ROYAL HERITAGE REALTY LTD.. TRREB
- C$759,9002 bd2 ba-- sqft555 William Graham Dr Unit 213, Aurora, ON L4G 3H9For SaleMLS ID #N13415174, RE/MAX REALTRON SMART CHOICE TEAM. TRREB
- C$988,0002 bd2 ba-- sqft7250 Yonge St #311, Vaughan, ON L4J 7X1For SaleMLS ID #N13583600, SUTTON GROUP-ADMIRAL REALTY INC.. TRREB
- C$659,0002 bd2 ba-- sqft399 S Park Rd #1102, Markham, ON L3T 7W6For SaleMLS ID #N13508602, RE/MAX HALLMARK REALTY LTD.. TRREB
- C$719,0001 bd2 ba-- sqftHampton Place, Whitchurch Stouffville, ON L4A 4R5For SaleMLS ID #N13456522, CENTURY 21 LEADING EDGE REALTY INC.. TRREB
- C$759,9003 bd3 ba-- sqft1765 Dufferin St, Whitby, ON L1N 1B5For SaleMLS ID #E13579288, ROYAL LEPAGE TERREQUITY REALTY. TRREB
- C$505,0003 bd2 ba-- sqft3231 Eglinton Ave E #206B, Toronto, ON M1J 3N5For SaleMLS ID #E13592164, CENTURY 21 PERCY FULTON LTD.. TRREB
- C$729,9002 bd2 ba-- sqftGates of Guildwood, Toronto, ON M1E 5B6For SaleMLS ID #E13082490, ROYAL HERITAGE REALTY LTD.. TRREB
- C$749,0003 bd2 ba-- sqft120 Promenade Cir #212, Vaughan, ON L4J 7W9For SaleMLS ID #N13469610, HARVEY KALLES REAL ESTATE LTD.. TRREB
- C$789,9002 bd2 ba-- sqft3000 Bathurst St #Penthouse 3, Toronto, ON M6B 3B4For SaleMLS ID #C13515648, RE/MAX REALTRON REALTY INC.. TRREB
