Beautifully Renovated TOP TO BOTTOM - warm, cozy, and thoughtfully functional. 3 bedrooms plus a ground-floor office, 3 bathrooms, second-floor laundry, double garage, double driveway. Completely move-in ready. The kitchen has been thoughtfully redesigned to maximize workspace and storage, featuring an oversized quartz island with serious storage. The walk-in pantry and built-in coffee bar offer additional counter space, storage, and integrated outlets to keep small appliances out of sight. New premium LG appliances (2024) . The primary bathroom has been fully remodeled with a large walk-in glass shower and custom double-sink vanity. All bathrooms feature custom vanities and premium Toto toilets, and added pot lights upstairs. Engineered hardwood flooring throughout, a refreshed staircase and durable LVP in the ground-floor office. Custom shades on every window, a bright main floor with 9-ft ceilings and walk-out to a spacious balcony. New attic insulation (2026), owned hot water tank, and EV-ready garage. Conveniently located just minutes from Mount Joy GO Station, top-rated schools and Markham Stouffville Hospital. Monthly POTL fee of $134.51 covers snow removal, garbage collection, and common area maintenance. You'll feel the difference the moment you walk in.
For sale
C$888,000
221 Dundas Way, Markham, ON L6E 0S8
4beds
3baths
Townhouse
Built in ----
1,255 Square Feet Lot
$-- Zestimate®
C$--/sqft
C$-- HOA
What's special
Second-floor laundryDouble garageDouble drivewayWalk-in pantryCustom double-sink vanityAdded pot lights upstairsEngineered hardwood flooring throughout
- 1 day |
- 9 |
- 0 |
Zillow last checked:
Listing updated:
Listed by:
ANJIA REALTY
Source: TRREB,MLS®#: N13595894 Originating MLS®#: Toronto Regional Real Estate Board
Originating MLS®#: Toronto Regional Real Estate BoardFacts & features
Interior
Bedrooms & bathrooms
- Bedrooms: 4
- Bathrooms: 3
Primary bedroom
- Description: Primary Bedroom
- Level: Upper
- Area: 17.73 Square Meters
- Area source: Other
- Dimensions: 3.20 x 5.54
Bedroom 2
- Description: Bedroom 2
- Level: Upper
- Area: 7.75 Square Meters
- Area source: Other
- Dimensions: 2.54 x 3.05
Bedroom 3
- Description: Bedroom 3
- Level: Upper
- Area: 7.75 Square Meters
- Area source: Other
- Dimensions: 2.54 x 3.05
Breakfast
- Description: Breakfast
- Level: Main
- Area: 20.71 Square Meters
- Area source: Other
- Dimensions: 5.23 x 3.96
Great room
- Description: Great Room
- Level: Main
- Area: 18.5 Square Meters
- Area source: Other
- Dimensions: 3.47 x 5.33
Kitchen
- Description: Kitchen
- Level: Main
- Area: 20.71 Square Meters
- Area source: Other
- Dimensions: 5.23 x 3.96
Recreation
- Description: Recreation
- Level: Lower
- Area: 12.26 Square Meters
- Area source: Other
- Dimensions: 3.02 x 4.06
Heating
- Forced Air, Gas
Cooling
- Central Air
Features
- Central Vacuum
- Basement: None
- Has fireplace: No
Interior area
- Living area range: 1500-2000 null
Property
Parking
- Total spaces: 4
- Parking features: Private
- Has attached garage: Yes
Features
- Stories: 3
- Pool features: None
Lot
- Size: 1,255 Square Feet
- Features: Hospital, Park, Public Transit, School
Details
- Parcel number: 030615450
Construction
Type & style
- Home type: Townhouse
- Property subtype: Townhouse
- Attached to another structure: Yes
Materials
- Brick, Stone
- Foundation: Concrete
- Roof: Asphalt Shingle
Utilities & green energy
- Sewer: Sewer
Community & HOA
Location
- Region: Markham
Financial & listing details
- Annual tax amount: C$4,104
- Date on market: 7/23/2026
ANJIA REALTY
ANJIA REALTY
By pressing Contact Agent, you agree that the real estate professional identified above may call/text you about your search, which may involve use of automated means and pre-recorded/artificial voices. You don't need to consent as a condition of buying any property, goods, or services. Message/data rates may apply. You also agree to our Terms of Use. Zillow does not endorse any real estate professionals. We may share information about your recent and future site activity with your agent to help them understand what you're looking for in a home.
Price history
Price history is unavailable.
Public tax history
Tax history is unavailable.
Climate risks
Neighborhood: Greensborough
Nearby schools
GreatSchools rating
No schools nearby
We couldn't find any schools near this home.
- C$3,0003 bd3 ba-- sqft77 Dundas Way, Markham, ON L6E0R7For Rent
- C$3,1504 bd3 ba-- sqft17 Pelister Dr, Markham, ON L6E0M6For Rent
- C$1,8002 bd2 ba-- sqft33 Jeffrey Nihda Cres #BASEMENT, Markham, ON L6E0K5For Rent

- C$3,2004 bd4 ba-- sqft300 Delray Dr, Markham, ON L6E0R1For Rent
- C$1,668,8005 bd5 ba-- sqft44 Dame Gruev Dr, Markham, ON L6E0M4For Sale
- C$1,599,0005 bd6 ba-- sqft60 Arbour Dr, Markham, ON L6E0H5For Sale
- C$888,0004 bd3 ba-- sqft27 Sharbot Ln, Markham, ON L6E0S7For Sale
- C$988,8004 bd3 ba-- sqft35 Sharbot Ln, Markham, ON L6E0S7For Sale
Similar homes
- C$988,8004 bd3 ba-- sqft35 Sharbot Ln, Markham, ON L6E 0S7For Sale
 MLS ID #N13600036, BAY STREET GROUP INC.. TRREB
 - C$888,0004 bd3 ba-- sqft27 Sharbot Ln, Markham, ON L6E 0S7For Sale
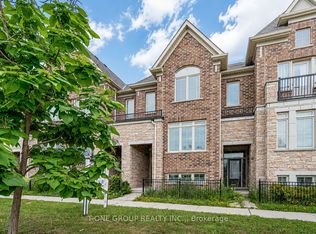 MLS ID #N13547012, T-ONE GROUP REALTY INC.,. TRREB
 - C$825,0004 bd3 ba-- sqft383 Whites Hill Ave, Markham, ON L6B 0J4For Sale
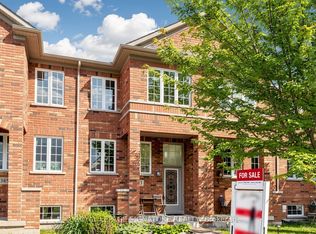 MLS ID #N13585840, ROYAL LEPAGE SIGNATURE REALTY. TRREB
 - C$979,0003 bd3 ba-- sqft2300 Bur Oak Ave, Markham, ON L6E 1L8For Sale
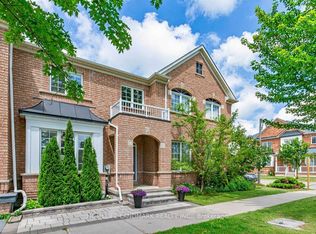 MLS ID #N13600432, HOMELIFE LANDMARK REALTY INC.. TRREB
 - C$818,0002 bd3 ba-- sqft2433 Bur Oak Ave, Markham, ON L6B 1G3For SaleMLS ID #N13596734, ROYAL LEPAGE SIGNATURE REALTY. TRREB
- C$958,0004 bd4 ba-- sqft73 Hawksbury Rd, Markham, ON L6E 0E8New ConstructionMLS ID #N13589300, ANJIA REALTY. TRREB
- C$948,0003 bd3 ba-- sqft23 Chicago Ln, Markham, ON L6E 0V6For SaleMLS ID #N13567780, BAY STREET INTEGRITY REALTY INC.. TRREB
- C$888,8884 bd3 ba-- sqft46 Roy Grove Way, Markham, ON L6E 0T6For SaleMLS ID #N13430768, DREAM HOME REALTY INC.. TRREB
- C$898,0004 bd3 ba-- sqft14 Fanny Grove Way, Markham, ON L6E 0T7For SaleMLS ID #N13234012, HOMELIFE GOLCONDA REALTY INC.. TRREB
- C$929,0004 bd3 ba-- sqft65 Whites Hill Ave, Markham, ON L6B 1C2For SaleMLS ID #N13550912, RE/MAX COMMUNITY REALTY INC.. TRREB
- C$905,0005 bd4 ba-- sqft26 Roy Grove Way #50, Markham, ON L6E 0T6For SaleMLS ID #N13088650, HOMELIFE NEW WORLD REALTY INC.. TRREB
- C$799,0004 bd2 ba-- sqft2817 Bur Oak Ave, Markham, ON L6B 1E2For SaleMLS ID #N13565728, KING REALTY INC.. TRREB
- C$799,0003 bd4 ba-- sqftSwan Lake, Markham, ON L6E 2A2For SaleMLS ID #N13557694, RE/MAX ALL-STARS REALTY INC.. TRREB
- C$599,9002 bd2 ba-- sqft2245 Bur Oak Ave Unit 86, Markham, ON L6E 0C2For SaleMLS ID #N13600098, GALLO REAL ESTATE LTD.. TRREB
- C$965,0005 bd4 ba-- sqft2864 Bur Oak Ave, Markham, ON L6B 1E4For SaleMLS ID #N13555320, ROYAL LEPAGE SIGNATURE REALTY. TRREB
- C$1,269,9005 bd4 ba-- sqft334 Williamson Rd, Markham, ON L6E 0H2For SaleMLS ID #N13598334, RE/MAX CROSSROADS REALTY INC.. TRREB
- C$779,0002 bd2 ba-- sqft50 The Boardwalk Way #102, Markham, ON L6E 1B6For SaleMLS ID #N13589352, CENTURY 21 LEADING EDGE REALTY INC.. TRREB
- C$999,0005 bd4 ba-- sqft2278 Bur Oak Ave, Markham, ON L6E 1M1For SaleMLS ID #N13478164, RE/MAX CROSSROADS REALTY INC.. TRREB
- C$788,8003 bd3 ba-- sqft70 Sanctuary Way, Markham, ON L6E 0C2For SaleMLS ID #N13448864, HOMELIFE LANDMARK REALTY INC.. TRREB
- C$938,8003 bd3 ba-- sqft122 Walkerville Rd, Markham, ON L6B 1B6For SaleMLS ID #N13482178, BAY STREET GROUP INC.. TRREB
