**Absolutely stunning, Remodel, Charming 4 Bedrms Detached Home In a Family-oriented Neighborhd. A 2,700 Sqft of Thoughtfully Designed Living Space With Bright, Open concept, Airy Rooms, Functional Layout, 9-ft Smooth Ceilings & Potlights, Open concept Dining Room That Accommodates Up to many Guests For Family Gatherings. ***The Spacious Familyrm, Anchored by a Gas Fireplace, Flows Seamlessly Into the Breakfast & Kitchen- Directly Walk-out To Backyard. ***Modern Kitchen Offers New Quartz Countertops (2026) and Upgraded Stainless-steel Appliances. Hardwood Flooring Covers the Entire 2nd Floor, Complemented by Oak Staircases. A Large Mudroom With Direct Access to the 2 Car Garage Provides Practical Storage and Organization for Busy Family Life. ***Four Sun-filled, All Ensuite Bathroom (2026) Occupy the Upper Level. The Primary Suite Includes Top of the line, Updated With a Glass Shower Stall (2026), New Modern Style Double-sink Vanity (2026), and Upgraded Fixtures. **A Private Second-floor Walk-out Balcony Overlooks Tranquil Woodland-perfect for Morning Coffee or Evening Relaxation. Outside, Brand new Pro finished basement for entertainment, a Finished Interlock Backyard Offers a Private, Low-maintenance Space for Outdoor Gatherings and Gardening. Exceptionally Well Located Within Walking Distance to Swan Park and Gordon Weeden Park, and Minutes From Mount Joy Go Station, Community Centers, Trails, Shopping, and *** Top-ranked Schools ( Mount Joy PS & Bur Oak SS). A Fantastic Opportunity To Own A House In One of Markham's Most Family-friendly Neighbrhds-ideal for Growing Families Seeking a Safe, Low-traffic Street.
For sale
C$1,599,000
60 Arbour Dr, Markham, ON L6E 0H5
5beds
6baths
Single Family Residence
Built in ----
3,581 Square Feet Lot
$-- Zestimate®
C$--/sqft
C$-- HOA
What's special
Functional layoutModern kitchenNew quartz countertopsUpgraded stainless-steel appliancesOak staircasesUpgraded fixtures
- 3 days |
- 14 |
- 0 |
Zillow last checked:
Listing updated:
Listed by:
CENTURY 21 KING`S QUAY REAL ESTATE INC.
Source: TRREB,MLS®#: N13555786 Originating MLS®#: Toronto Regional Real Estate Board
Originating MLS®#: Toronto Regional Real Estate BoardFacts & features
Interior
Bedrooms & bathrooms
- Bedrooms: 5
- Bathrooms: 6
Heating
- Forced Air, Gas
Cooling
- Central Air
Features
- Flooring: Carpet Free
- Basement: Finished
- Has fireplace: Yes
- Fireplace features: Natural Gas
Interior area
- Living area range: 2500-3000 null
Property
Parking
- Total spaces: 5
- Parking features: Garage
- Has garage: Yes
Features
- Stories: 2
- Pool features: None
Lot
- Size: 3,581 Square Feet
Details
- Parcel number: 030614456
Construction
Type & style
- Home type: SingleFamily
- Property subtype: Single Family Residence
Materials
- Brick
- Foundation: Concrete
- Roof: Asphalt Shingle
Utilities & green energy
- Sewer: Sewer
Community & HOA
Location
- Region: Markham
Financial & listing details
- Annual tax amount: C$6,983
- Date on market: 7/13/2026
CENTURY 21 KING`S QUAY REAL ESTATE INC.
CENTURY 21 KING`S QUAY REAL ESTATE INC.
By pressing Contact Agent, you agree that the real estate professional identified above may call/text you about your search, which may involve use of automated means and pre-recorded/artificial voices. You don't need to consent as a condition of buying any property, goods, or services. Message/data rates may apply. You also agree to our Terms of Use. Zillow does not endorse any real estate professionals. We may share information about your recent and future site activity with your agent to help them understand what you're looking for in a home.
Price history
Price history is unavailable.
Public tax history
Tax history is unavailable.
Climate risks
Neighborhood: Greensborough
Nearby schools
GreatSchools rating
No schools nearby
We couldn't find any schools near this home.
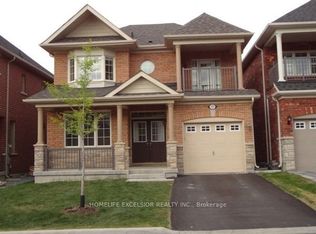
- C$3,1504 bd3 ba-- sqft17 Pelister Dr, Markham, ON L6E0M6For Rent
- C$1,349,0004 bd3 ba-- sqft2 Solace Rd, Markham, ON L6E0A3For Sale

- C$1,288,0005 bd4 ba-- sqft349 Williamson Rd, Markham, ON L6E0H2For Sale
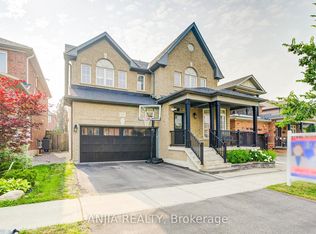
- C$1,668,8005 bd5 ba-- sqft44 Dame Gruev Dr, Markham, ON L6E0M4For Sale

- C$--5 bd4 ba3.1k sqft341 Williamson Rd, Markham, ON L6E0H2Off Market
- C$1,388,0006 bd4 ba-- sqft3 Cornflower St, Markham, ON L6E0H4For Sale
- C$1,679,0006 bd4 ba-- sqft15 Sedore St, Markham, ON L6E0K2For Sale
- C$--4 bd3 ba2.4k sqft37 Pamgrey Rd #1, Markham, ON L6E0B2Off Market
Similar homes
- C$1,930,0005 bd5 ba-- sqft205 Fred McLaren Blvd, Markham, ON L6E 1H2For Sale
 MLS ID #N13474012, NU STREAM REALTY (TORONTO) INC.. TRREB
 - C$1,698,0004 bd4 ba-- sqft59 Estate Garden Dr, Richmond Hill, ON L4E 3V5For Sale
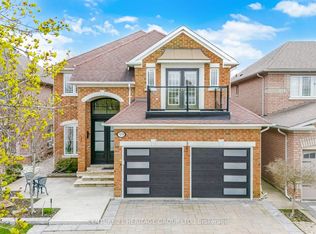 MLS ID #N13573016, CENTURY 21 HERITAGE GROUP LTD.. TRREB
 - C$1,599,0004 bd4 ba-- sqft27 Wagon Wheel Cres, Richmond Hill, ON L4E 5E8For Sale
 MLS ID #N13548250, BAY STREET GROUP INC.. TRREB
 - C$1,529,9004 bd3 ba-- sqft10 Nigh Dr, Markham, ON L3S 0G4For Sale
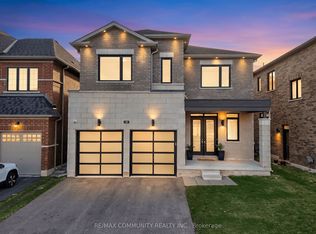 MLS ID #N13039930, RE/MAX COMMUNITY REALTY INC.. TRREB
 - C$1,599,0005 bd4 ba-- sqft31 Tollerton Ave, Toronto, ON M2K 2H1For SaleMLS ID #C13532972, ROYAL LEPAGE SIGNATURE REALTY. TRREB
- C$1,688,0004 bd4 ba-- sqft50 Robert Grundy Rd, Markham, ON L6C 3A3For SaleMLS ID #N13465068, REAL BROKER ONTARIO LTD.. TRREB
- C$1,780,0004 bd4 ba-- sqft11 Lorne Glen St, Markham, ON L6C 2N6For SaleMLS ID #N13103728, HOMELIFE LANDMARK RH REALTY. TRREB
- C$1,749,0006 bd6 ba-- sqft160 Manse Rd N, Toronto, ON M1E 3V1For SaleMLS ID #E13552616, ROYAL LEPAGE IGNITE REALTY. TRREB
- C$1,249,0004 bd3 ba-- sqft225 Lucas St, Richmond Hill, ON L4C 4P9For SaleMLS ID #N13560958, RE/MAX HALLMARK REALTY LTD.. TRREB
- C$1,689,0006 bd4 ba-- sqft56 Fairgate Cres, Whitchurch Stouffville, ON L4A 1J7For SaleMLS ID #N13232430, CENTURY 21 LEADING EDGE REALTY INC.. TRREB
- C$1,620,0004 bd3 ba-- sqft89 Hartney Dr, Richmond Hill, ON L4S 0K5New ConstructionMLS ID #N13072324, NU STREAM REALTY (TORONTO) INC.. TRREB
- C$1,788,8005 bd4 ba-- sqft9 Arden Valley St, Richmond Hill, ON L4E 4J3For SaleMLS ID #N13526370, ROYAL LEPAGE FLOWER CITY REALTY. TRREB
- C$1,575,0004 bd4 ba-- sqft84 Sapphire Dr, Richmond Hill, ON L4S 2E6For SaleMLS ID #N13469088, SUTTON GROUP-ADMIRAL REALTY INC.. TRREB
- C$1,479,0007 bd4 ba-- sqft132 Stilecroft Dr, Toronto, ON M3J 1A9For SaleMLS ID #W13564600, RE/MAX REALTRON REALTY INC.. TRREB
- C$1,539,0004 bd3 ba-- sqft6 Jonah Dr, Richmond Hill, ON L4E 4L9For SaleMLS ID #N13544852, KELLER WILLIAMS EMPOWERED REALTY. TRREB
- C$1,849,0005 bd4 ba-- sqft18 Ken Betz Ct, Whitchurch Stouffville, ON L4A 4P5For SaleMLS ID #N13498602, HOMELIFE/FUTURE REALTY INC.. TRREB
- C$1,428,0004 bd4 ba-- sqft4 Apollo Dr, Richmond Hill, ON L4E 4C2For SaleMLS ID #N13498122, HOME STANDARDS BRICKSTONE REALTY. TRREB
- C$1,259,9003 bd3 ba-- sqft6 Majestic Dr, Markham, ON L6C 2B2For SaleMLS ID #N13114620, RE/MAX REALTRON JIM MO REALTY. TRREB
- C$1,599,0004 bd3 ba-- sqft14 Giordano Way, Vaughan, ON L6A 0J2For SaleMLS ID #N13238874, CENTURY 21 HERITAGE GROUP LTD.. TRREB
- C$2,328,0005 bd4 ba-- sqft80 Angus Glen Blvd, Markham, ON L6C 1Z4For SaleMLS ID #N13152520, RE/MAX REALTRON LUCKY PENNY HOMES REALTY. TRREB
