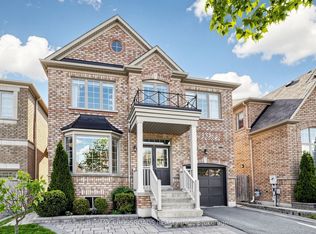
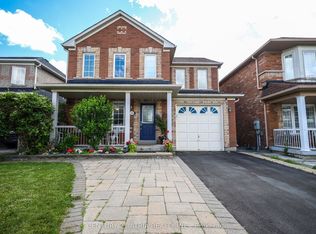
Rare Opportunity! Established Convenient Location! Proudly owner-occupied and extensively upgraded. Turn-Key Living! Welcome to this beautifully well-maintained recently renovated and inviting residence detached home located in the highly desirable Markham neighbourhood! Conveniently situated near top-rated schools, Swan Lake & parks, shopping, restaurants, and major transportation w/Go Trains, features 4 spacious bedrooms, all 4 updated cozy bathrooms, stylish custom-designed kitchen w/generous kitchen island and lots of storage, gas fireplace, professionally-finished Laundry Rm w/Additional Side door to Access the basement and property, which W/2 Additional bedrooms, recreation area, oversized cold room, and ample storage space. Double-car garage, w/an extended driveway accommodating up to 6 parking's, offers the perfect combination of comfort, convenience, and lifestyle. Step outside to enjoy this desirable home W/South-Facing sunny elegant interlocked landscaping, beautifully maintained garden w/family and friends, Ideal for growing or multi-generational families. Meticulously maintained and truly move-in ready! Showcases a stunning custom-designed kitchen renovation (2025) with premium appliances, a new roof (2024), fully owned high-efficiency HVAC system heat pump and air conditioning, Tankless Water Heater(2023), and smart home upgrades throughout. No Additional rental cost! All Yours Hassle free!
For sale
C$1,388,000
3 Cornflower St, Markham, ON L6E 0H4
6beds
4baths
Single Family Residence
Built in ----
3,639 Square Feet Lot
$-- Zestimate®
C$--/sqft
C$-- HOA
What's special
- 14 hours |
- 2 |
- 0 |
Zillow last checked:
Listing updated:
Listed by:
CENTURY 21 KENNECT REALTY
Source: TRREB,MLS®#: N13543966 Originating MLS®#: Toronto Regional Real Estate Board
Originating MLS®#: Toronto Regional Real Estate BoardFacts & features
Interior
Bedrooms & bathrooms
- Bedrooms: 6
- Bathrooms: 4
Primary bedroom
- Description: Primary Bedroom
- Level: Second
- Area: 16.84 Square Meters
- Area source: Other
- Dimensions: 4.77 x 3.53
Bedroom
- Level: Basement
- Dimensions: 3.9 x 3.85
Bedroom
- Level: Basement
- Dimensions: 3.9 x 3.85
Bedroom 2
- Description: Bedroom 2
- Level: Second
- Area: 10.77 Square Meters
- Area source: Other
- Dimensions: 3.53 x 3.05
Bedroom 3
- Description: Bedroom 3
- Level: Second
- Area: 10.16 Square Meters
- Area source: Other
- Dimensions: 3.33 x 3.05
Bedroom 4
- Description: Bedroom 4
- Level: Second
- Area: 10.52 Square Meters
- Area source: Other
- Dimensions: 3.45 x 3.05
Bedroom 5
- Level: Basement
- Dimensions: 3.28 x 5.3
Bathroom
- Level: Basement
- Dimensions: 0 x 0
Bathroom
- Level: Second
- Dimensions: 0 x 0
Breakfast
- Description: Breakfast
- Level: Main
- Area: 7.23 Square Meters
- Area source: Other
- Dimensions: 2.63 x 2.75
Dining room
- Description: Dining Room
- Level: Main
- Area: 21.44 Square Meters
- Area source: Other
- Dimensions: 6.40 x 3.35
Family room
- Description: Family Room
- Level: Main
- Area: 17.86 Square Meters
- Area source: Other
- Dimensions: 4.88 x 3.66
Kitchen
- Description: Kitchen
- Level: Main
- Area: 6.94 Square Meters
- Area source: Other
- Dimensions: 2.64 x 2.63
Living room
- Description: Living Room
- Level: Main
- Area: 21.44 Square Meters
- Area source: Other
- Dimensions: 6.40 x 3.35
Other
- Level: Main
- Dimensions: 0 x 0
Recreation
- Level: Basement
- Dimensions: 6.3 x 4.8
Heating
- Heat Pump, Gas
Cooling
- Central Air
Features
- Flooring: Carpet Free
- Basement: Finished
- Has fireplace: Yes
Interior area
- Living area range: 2000-2500 null
Video & virtual tour
Property
Parking
- Total spaces: 6
- Parking features: Private
- Has attached garage: Yes
Features
- Stories: 2
- Pool features: None
Lot
- Size: 3,639 Square Feet
- Features: Fenced Yard, Golf, Lake/Pond, Park, Public Transit, School
Details
- Parcel number: 030614116
Construction
Type & style
- Home type: SingleFamily
- Property subtype: Single Family Residence
Materials
- Brick
- Foundation: Concrete
- Roof: Asphalt Shingle
Utilities & green energy
- Sewer: Sewer
Community & HOA
Location
- Region: Markham
Financial & listing details
- Annual tax amount: C$5,940
- Date on market: 7/9/2026
CENTURY 21 KENNECT REALTY
CENTURY 21 KENNECT REALTY
By pressing Contact Agent, you agree that the real estate professional identified above may call/text you about your search, which may involve use of automated means and pre-recorded/artificial voices. You don't need to consent as a condition of buying any property, goods, or services. Message/data rates may apply. You also agree to our Terms of Use. Zillow does not endorse any real estate professionals. We may share information about your recent and future site activity with your agent to help them understand what you're looking for in a home.
Price history
Price history is unavailable.
Public tax history
Tax history is unavailable.
Climate risks
Neighborhood: Greensborough
Nearby schools
GreatSchools rating
No schools nearby
We couldn't find any schools near this home.




- Ontario
- York Regional Municipality
- Markham
- L6E 0H4
- Greensborough
- 3 Cornflower St
Nearby cities
Nearby neighborhoods
Nearby zip codes
Other Markham Topics
