Newly Renovated Detached Home In Highly Desirable Amberlea Community * 1901 Sq Ft * Carpet-Free Home* 3+2 Bedrooms & 4 Bathrooms * Freshly Painted Throughout * New Oak Staircase With Metal Spindles * Hardwood Flooring Throughout Main & Second Levels * Updated Washrooms With New Toilets * Living & Dining Rooms With Crown Moulding * Family Room With Gas Fireplace * Renovated Kitchen With Quartz Countertops, New Tile Flooring, New Backsplash * Primary Retreat With Walk-In Closet & 4-Piece Ensuite * Finished Basement Featuring Separate Kitchen, 2 Bedrooms, Large Recreation Area & 3-Piece Bath - Ideal For Extended Family * Garage With Convenient Interior Access * Prime Family-Friendly Location Close To Top-Rated Schools, Parks, Shopping, Transit, Recreation Facilities & Easy Access To Major Highways. ( Central Air 5 yrs) ( Roof 8 yrs) (Furnace 10 yrs)
Under contract
C$950,000
611 Chiron Cres, Pickering, ON L1V 4T5
5beds
4baths
Single Family Residence
Built in ----
3,600 Square Feet Lot
$-- Zestimate®
C$--/sqft
C$-- HOA
What's special
- 6 days |
- 21 |
- 0 |
Zillow last checked:
Listing updated:
Listed by:
CENTURY 21 PERCY FULTON LTD.
Source: TRREB,MLS®#: E13531208 Originating MLS®#: Toronto Regional Real Estate Board
Originating MLS®#: Toronto Regional Real Estate BoardFacts & features
Interior
Bedrooms & bathrooms
- Bedrooms: 5
- Bathrooms: 4
Primary bedroom
- Level: Second
- Dimensions: 5.95 x 4.28
Bedroom
- Level: Basement
- Dimensions: 3.65 x 2.22
Bedroom
- Level: Basement
- Dimensions: 3.48 x 2.88
Bedroom 2
- Level: Second
- Dimensions: 3.73 x 2.91
Bedroom 3
- Level: Second
- Dimensions: 3.47 x 2.27
Breakfast
- Level: Main
- Dimensions: 4.99 x 2.93
Dining room
- Level: Main
- Dimensions: 3.36 x 3.11
Family room
- Level: Main
- Dimensions: 4.95 x 3.63
Kitchen
- Level: Basement
- Dimensions: 2.59 x 2.47
Kitchen
- Level: Main
- Dimensions: 3.14 x 2.93
Living room
- Level: Main
- Dimensions: 4.31 x 3.73
Recreation
- Level: Basement
- Dimensions: 11.11 x 4.84
Heating
- Forced Air, Gas
Cooling
- Central Air
Appliances
- Included: Water Softener
Features
- Flooring: Carpet Free
- Basement: Finished
- Has fireplace: Yes
Interior area
- Living area range: 1500-2000 null
Video & virtual tour
Property
Parking
- Total spaces: 3
- Parking features: Garage Door Opener
- Has attached garage: Yes
Features
- Stories: 2
- Pool features: None
Lot
- Size: 3,600 Square Feet
Details
- Parcel number: 263600206
Construction
Type & style
- Home type: SingleFamily
- Property subtype: Single Family Residence
Materials
- Brick
- Foundation: Unknown
- Roof: Asphalt Shingle
Utilities & green energy
- Sewer: Sewer
Community & HOA
Location
- Region: Pickering
Financial & listing details
- Annual tax amount: C$6,917
- Date on market: 7/7/2026
CENTURY 21 PERCY FULTON LTD.
CENTURY 21 PERCY FULTON LTD.
By pressing Contact Agent, you agree that the real estate professional identified above may call/text you about your search, which may involve use of automated means and pre-recorded/artificial voices. You don't need to consent as a condition of buying any property, goods, or services. Message/data rates may apply. You also agree to our Terms of Use. Zillow does not endorse any real estate professionals. We may share information about your recent and future site activity with your agent to help them understand what you're looking for in a home.
Price history
Price history is unavailable.
Public tax history
Tax history is unavailable.
Climate risks
Neighborhood: Amberlea
Nearby schools
GreatSchools rating
No schools nearby
We couldn't find any schools near this home.
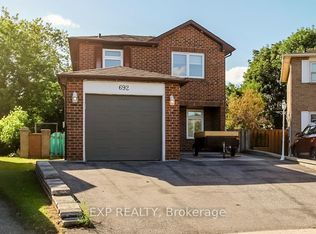
- C$1,006,5004 bd3 ba-- sqft692 Sultana Sq, Pickering, ON L1V3Y3For Sale
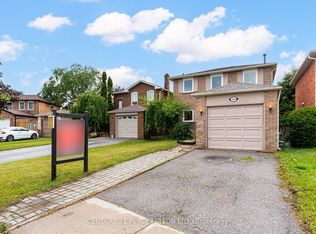
- C$800,0003 bd2 ba-- sqft510 Alder Ct, Pickering, ON L1V4T1For Sale
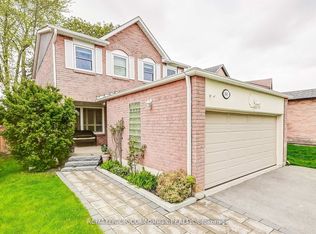
- C$999,0004 bd4 ba-- sqft660 Foxwood Trl, Pickering, ON L1V3X8For Sale
- C$--3 bd3 ba-- sqft648 Sultana Sq, Pickering, ON L1V3Y3Off Market
- C$1,7002 bd1 ba-- sqft609 Flavelle Ct #BASEMENT, Pickering, ON L1V3W6For Rent
- C$1,7301 bd1 ba-- sqft609 Flavelle Ct #1, Pickering, ON L1V3W6For Rent
- C$1,6002 bd1 ba-- sqft584 Strouds Ln #BASEMENT, Pickering, ON L1V4S6For Rent
- C$1,7502 bd2 ba-- sqft635 Beckworth Sq #BASEMENT, Pickering, ON L1V3X3For Rent
Similar homes
- C$999,0004 bd4 ba-- sqft660 Foxwood Trl, Pickering, ON L1V 3X8For SaleMLS ID #E13550420, REMAX YOUR COMMUNITY REALTY. TRREB
- C$800,0003 bd2 ba-- sqft510 Alder Ct, Pickering, ON L1V 4T1For SaleMLS ID #E13550394, CENTURY 21 PERCY FULTON LTD.. TRREB
- C$999,0005 bd4 ba-- sqft1858 Shadybrook Dr, Pickering, ON L1V 3A8For Sale
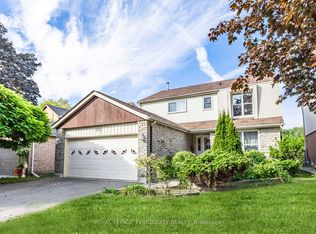 MLS ID #E13129468, ROYAL LEPAGE TERREQUITY REALTY. TRREB
 - C$999,9994 bd4 ba-- sqft923 Redbird Cres, Pickering, ON L1V 5K8For Sale
 MLS ID #E13207662, CENTURY 21 LEADING EDGE REALTY INC.. TRREB
 - C$899,0004 bd3 ba-- sqft111 Knowles Dr, Toronto, ON M1X 1T4For SaleMLS ID #E13551238, HOMELIFE LANDMARK REALTY INC.. TRREB
- C$949,9003 bd4 ba-- sqft22 Andona Cres, Toronto, ON M1C 5J6For SaleMLS ID #E13513732, CENTURY 21 LEADING EDGE REALTY INC.. TRREB
- C$1,150,0006 bd4 ba-- sqft1531 Rawlings Dr, Pickering, ON L1V 5A6For SaleMLS ID #E13528828, REALTY ONE GROUP REVEAL. TRREB
- C$800,0003 bd4 ba-- sqft366 Strouds Ln, Pickering, ON L1V 7J2For SaleMLS ID #E13542778, CENTURY 21 PERCY FULTON LTD.. TRREB
- C$999,0003 bd4 ba-- sqft611 Atwood Cres, Pickering, ON L1W 3W7For SaleMLS ID #E13456206, CENTURY 21 PERCY FULTON LTD.. TRREB
- C$949,9004 bd4 ba-- sqft27 Clair Ave, Whitby, ON L1M 2G8For SaleMLS ID #E13550668, CENTURY 21 SKYLARK REAL ESTATE LTD.. TRREB
- C$859,9004 bd3 ba-- sqft6 Gilmour Dr, Ajax, ON L1S 5J8For SaleMLS ID #E13538916, Royal Service Real Estate Inc.. TRREB
- C$1,039,5006 bd4 ba-- sqft1600 Melman St, Pickering, ON L1X 2E7For SaleMLS ID #E13457464, HOMELIFE/FUTURE REALTY INC.. TRREB
- C$1,080,0007 bd2 ba-- sqft4012 Ellesmere Rd, Toronto, ON M1C 1J2For SaleMLS ID #E13529366, CENTURY 21 LEADING EDGE REALTY INC.. TRREB
- C$1,000,0006 bd4 ba-- sqft79 Huntsmill Blvd, Toronto, ON M1W 2Z8For SaleMLS ID #E13531458, CENTURY 21 PERCY FULTON LTD.. TRREB
- C$829,9003 bd2 ba-- sqft113 Daniels Cres, Ajax, ON L1T 1Z1For SaleMLS ID #E13541644, Century 21 Infinity Realty Inc.. TRREB
- C$1,100,0004 bd3 ba-- sqft60 Spiers Cres, Ajax, ON L1S 6Y6For SaleMLS ID #E13531408, RE/MAX HALLMARK FIRST GROUP REALTY LTD.. TRREB
- C$850,0003 bd4 ba-- sqft1611 Geta Cir, Pickering, ON L1V 3B5For SaleMLS ID #E13523680, CENTURY 21 PERCY FULTON LTD.. TRREB
- C$749,9003 bd2 ba-- sqft42 Hewitt Cres, Ajax, ON L1S 7A4For SaleMLS ID #E13555982, CENTURY 21 LEADING EDGE REALTY INC.. TRREB
- C$1,075,0004 bd4 ba-- sqft30 Chapman Dr, Ajax, ON L1T 3C3For SaleMLS ID #E13518394, REMAX YOUR COMMUNITY REALTY. TRREB
- C$824,9006 bd3 ba-- sqft160 Purvis Cres, Toronto, ON M1B 1H9For SaleMLS ID #E13513092, HOMELIFE SILVERCITY REALTY INC.. TRREB
