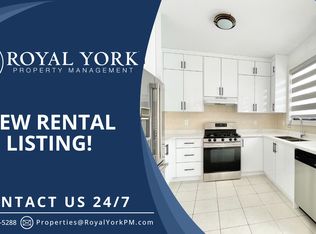
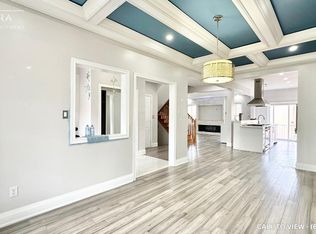
Absolutely stunning, over 2,400 sq. ft. single garage corner lot detached home located in the highly sought-after Greensborough community in Markham. This beautiful home features 4 spacious bedrooms and 3 bathrooms with hardwood flooring throughout the main floor, upper hallway, and elegant staircase. Tastefully upgraded with a modern custom kitchen featuring quartz countertops, stylish backsplash, and stainless steel appliances. Filled with natural sunlight from the abundance of large windows, this bright and airy home offers a warm and inviting atmosphere, while every bedroom provides generous space and excellent natural light. Enjoy the convenience of being close to top-rated schools including Bur Oak Secondary School and Greensborough Public School, parks, walking trails, shopping, restaurants, public transit, Mount Joy GO Station, Markham Stouffville Hospital, and all major amenities. Located in one of Markham's most desirable family communities, this exceptional home has everything you are looking for and will truly wow you from the moment you walk in!
For sale
C$1,298,000
2 Solace Rd, Markham, ON L6E 0A3
4beds
3baths
Single Family Residence
Built in ----
3,661 Square Feet Lot
$-- Zestimate®
C$--/sqft
C$-- HOA
What's special
Single garageCorner lotModern custom kitchenQuartz countertopsStylish backsplashStainless steel appliancesAbundance of large windows
- 41 days
- 11
- 0
Zillow last checked:
Listing updated:
Listed by:
RE/MAX COMMUNITY REALTY INC.
Source: TRREB,MLS®#: N13654178 Originating MLS®#: Toronto Regional Real Estate Board
Originating MLS®#: Toronto Regional Real Estate BoardFacts & features
Interior
Bedrooms & bathrooms
- Bedrooms: 4
- Bathrooms: 3
Primary bedroom
- Level: Second
- Dimensions: 5.38 x 3.51
Bedroom 2
- Level: Second
- Dimensions: 3.05 x 3.86
Bedroom 3
- Level: Second
- Dimensions: 4.37 x 3.05
Bedroom 4
- Level: Second
- Dimensions: 3.75 x 3.81
Breakfast
- Level: Main
- Dimensions: 2.9 x 3.81
Dining room
- Level: Main
- Dimensions: 3.96 x 3.35
Family room
- Level: Main
- Dimensions: 3.66 x 4.57
Kitchen
- Level: Main
- Dimensions: 2.29 x 3.81
Living room
- Level: Main
- Dimensions: 3 x 3.81
Heating
- Forced Air, Gas
Cooling
- Central Air
Features
- None
- Basement: Full,Unfinished
- Has fireplace: Yes
- Fireplace features: Family Room
Interior area
- Living area range: 2000-2500 null
Video & virtual tour
Property
Parking
- Total spaces: 3
- Parking features: Garage
- Has garage: Yes
Features
- Stories: 2
- Pool features: None
- Waterfront features: None
Lot
- Size: 3,661 Square Feet
Details
- Parcel number: 030613536
Construction
Type & style
- Home type: SingleFamily
- Property subtype: Single Family Residence
Materials
- Brick
- Foundation: Poured Concrete
- Roof: Asphalt Shingle
Utilities & green energy
- Sewer: Sewer
Community & HOA
Location
- Region: Markham
Financial & listing details
- Annual tax amount: C$5,651
- Date on market: 8/8/2026
Price history
Price history is unavailable.
Public tax history
Tax history is unavailable.
Climate risks
Neighborhood: Greensborough
Nearby schools
GreatSchools rating
No schools nearby
We couldn't find any schools near this home.

Similar homes
- C$988,0004 bd3 ba-- sqft343 Mingay Ave, Markham, ON L6E 0L4For Sale
 MLS ID #N13773614, RE/MAX REALTRON REALTY INC.. TRREB
 - C$1,598,8886 bd4 ba-- sqft15 Sedore St, Markham, ON L6E 0K2For Sale
 MLS ID #N13612568, RE/MAX CROSSROADS REALTY INC.. TRREB
 - C$1,399,0004 bd4 ba-- sqft62 Bracknell Ave, Markham, ON L6C 0R3For Sale
 MLS ID #N13768568, RE/MAX REALTRON REALTY INC.. TRREB
 - C$1,399,9005 bd4 ba-- sqft92 Clausfarm Ln, Whitchurch Stouffville, ON L4A 0M1For Sale
 MLS ID #N13796344, RE/MAX REALTRON REALTY INC.. TRREB
