Ready to downsize the work of home maintenance, with no compromise on space, style, or privacy? This beautifully renovated Fairbanks model offers the rare combination of a spacious (1971 sq. ft. plus a fully finished basement) and the complete convenience of a private in-home elevator serving all three levels - and exterior maintenance done for you! Step inside to discover a stunningly updated interior featuring luxury finishes, 9-foot ceilings, and an open-concept great room with a showpiece kitchen, dining area, and living space designed for effortless entertaining or elegant everyday living. A separate front den provides the perfect tucked-away spot for reading, hobbies, or a home office. Upstairs, you'll find an expansive primary suite with a spa-inspired renovated ensuite bath, a generous second bedroom with its own full bath, and the laundry thoughtfully located just outside your bedroom door. Take the elevator downstairs to a fully finished lower level ideal for movie nights, games, or visiting family. Outdoors is equally impressive: a rare, fully fenced private yard backing onto open green space, perfect for relaxing, gardening, or letting your dog roam safely. An extended deck with retractable crank awning & a gas BBQ hookup completes this inviting retreat. This is truly a move-in-ready home of rare quality, offering both space and privacy plus the accessibility that can be so hard to find. Swan Lake Village is a gated, master-planned neighbourhood designed for carefree living. Residents enjoy 24-hour gatehouse security, low-maintenance exteriors, and a wealth of amenities including a clubhouse, indoor & outdoor pools, pickleball, bocce, tennis, gym, walking trails, and an active social scene with clubs and activities. Ideally located in Markham Village, you're minutes from shops, restaurants, medical services, and transit. Experience the best of friendly, connected living in a secure, beautifully maintained setting!
For sale
C$1,149,000
39 Louisbourg Way, Markham, ON L6E 2A2
2beds
4baths
Townhouse
Built in ----
-- sqft lot
$-- Zestimate®
C$--/sqft
C$1,311/mo HOA
What's special
- 1 day
- 1
- 0
Zillow last checked:
Listing updated:
Listed by:
RE/MAX ALL-STARS REALTY INC.
Source: TRREB,MLS®#: N13789878 Originating MLS®#: Toronto Regional Real Estate Board
Originating MLS®#: Toronto Regional Real Estate BoardFacts & features
Interior
Bedrooms & bathrooms
- Bedrooms: 2
- Bathrooms: 4
Primary bedroom
- Level: Second
- Dimensions: 3.62 x 7.51
Bedroom 2
- Level: Second
- Dimensions: 4.67 x 4.02
Den
- Level: Ground
- Dimensions: 3.07 x 3.53
Dining room
- Level: Ground
- Dimensions: 7.11 x 4.18
Foyer
- Level: Ground
- Dimensions: 4 x 1.61
Game room
- Level: Basement
- Dimensions: 8.74 x 7.42
Kitchen
- Level: Ground
- Dimensions: 3.65 x 3.28
Living room
- Level: Ground
- Dimensions: 7.11 x 4.18
Recreation
- Level: Basement
- Dimensions: 8.74 x 7.42
Utility room
- Level: Basement
- Dimensions: 4.08 x 4.02
Heating
- Forced Air, Gas
Cooling
- Central Air
Appliances
- Laundry: In-Suite Laundry
Features
- Central Vacuum
- Basement: Finished
- Has fireplace: Yes
Interior area
- Living area range: 1800-1999 null
Video & virtual tour
Property
Parking
- Total spaces: 2
- Parking features: Private
- Has garage: Yes
Features
- Stories: 2
- Exterior features: Terrace Balcony
Details
- Parcel number: 295630009
Construction
Type & style
- Home type: Townhouse
- Property subtype: Townhouse
Materials
- Brick
Community & HOA
HOA
- Services included: Common Elements Included, Building Insurance Included, Water Included, Cable TV Included, Parking Included
- HOA fee: C$1,311 monthly
- HOA name: YRCC
Location
- Region: Markham
Financial & listing details
- Annual tax amount: C$4,834
- Date on market: 9/16/2026
Price history
Price history is unavailable.
Public tax history
Tax history is unavailable.
Climate risks
Neighborhood: Greensborough
Nearby schools
GreatSchools rating
No schools nearby
We couldn't find any schools near this home.



Similar homes
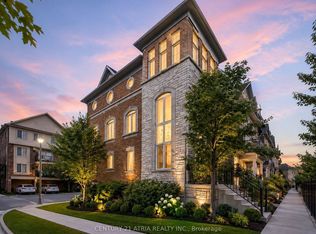
- C$1,080,0003 bd3 ba-- sqft42 Chasser Dr, Markham, ON L6E 1S6For Sale
 MLS ID #N13764832, SOTHEBY'S INTERNATIONAL REALTY CANADA. TRREB
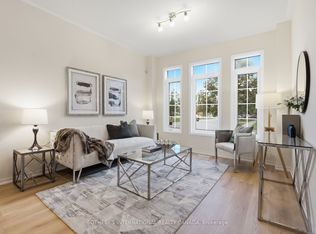
 - C$899,0002 bd3 ba-- sqftSwan Lake Village, Markham, ON L6E 1B4For Sale
 MLS ID #N13712814, RE/MAX ALL-STARS REALTY INC.. TRREB
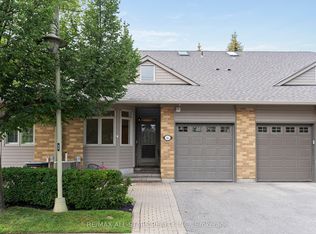
 - C$1,180,0004 bd4 ba-- sqft18 Davidoff St, Markham, ON L6E 1P6For Sale
 MLS ID #N13765062, RE/MAX IMPERIAL REALTY INC.. TRREB
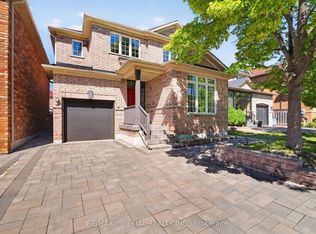
 - C$1,099,9002 bd3 ba-- sqft57 Outlook Terrace Dr, Markham, ON L6E 1J6For Sale
 MLS ID #N13671946, RE/MAX ALL-STARS BENCZIK KAVANAGH TEAM. TRREB
