Welcome to 92 Louisbourg Way, a renovated and spacious condo-town home featuring 2+1 bedrooms,3 washrooms, and 2 private parking spots (1 oversized garage and 1 driveway) + Sun-filled suite with an oversized terrace! + Large den that can be used as a separate bedroom, office, or extension to the primary bedroom + Tranquil and safe community situated next to the gated residence of Swan Lake + Several upgrades including new washer/dryer, fridge, pot lights, new vinyl floors, repainted walls, and new light fixtures + Ample visitor parking spots + Laminate/Vinyl flooring throughout + Conveniently located just steps to public transit, parks, medical clinics, pharmacy, Mount Joy Go Station, Hwy 407, schools, shops (Home Depot, Shoppers, Banks, Supermarket, etc). Extras: Fridge, stove, dishwasher, range hood, washer/dryer, existing window coverings, and garage remote with keypad access.
For sale
C$650,000
92 Louisbourg Way, Markham, ON L6E 0C5
3beds
3baths
Townhouse
Built in ----
-- sqft lot
$-- Zestimate®
C$--/sqft
C$449/mo HOA
What's special
Ample visitor parking spotsExisting window coverings
- 40 days |
- 122 |
- 5 |
Zillow last checked:
Listing updated:
Listed by:
CENTURY 21 ATRIA REALTY INC.
Source: TRREB,MLS®#: N13571198 Originating MLS®#: Toronto Regional Real Estate Board
Originating MLS®#: Toronto Regional Real Estate BoardFacts & features
Interior
Bedrooms & bathrooms
- Bedrooms: 3
- Bathrooms: 3
Primary bedroom
- Level: Upper
- Dimensions: 4.26 x 3.15
Bedroom 2
- Level: Upper
- Dimensions: 3.28 x 2.91
Bathroom
- Level: Main
- Dimensions: 0 x 0
Den
- Level: Upper
- Dimensions: 2.61 x 2.28
Dining room
- Level: Main
- Dimensions: 5.93 x 3.29
Kitchen
- Level: Main
- Dimensions: 3.04 x 2.74
Laundry
- Level: Main
- Dimensions: 0 x 0
Living room
- Level: Main
- Dimensions: 5.93 x 3.29
Heating
- Forced Air, Gas
Cooling
- Central Air
Appliances
- Laundry: Ensuite
Features
- Flooring: Carpet Free
- Basement: None
- Has fireplace: No
Interior area
- Living area range: 1000-1199 null
Property
Parking
- Total spaces: 2
- Parking features: Private, Garage Door Opener
- Has garage: Yes
Features
- Exterior features: Open Balcony
Lot
- Features: Hospital, Lake/Pond, Park, Public Transit, Rec./Commun.Centre, School
Details
- Parcel number: 296740157
Construction
Type & style
- Home type: Townhouse
- Property subtype: Townhouse
Materials
- Brick
- Foundation: Unknown
- Roof: Unknown
Community & HOA
Community
- Security: Carbon Monoxide Detector(s), Smoke Detector(s)
HOA
- Amenities included: BBQs Allowed, Visitor Parking
- Services included: Common Elements Included, Building Insurance Included, Parking Included
- HOA fee: C$449 monthly
- HOA name: YRSCC
Location
- Region: Markham
Financial & listing details
- Annual tax amount: C$2,882
- Date on market: 7/16/2026
Price history
Price history is unavailable.
Public tax history
Tax history is unavailable.
Climate risks
Neighborhood: Greensborough
Nearby schools
GreatSchools rating
No schools nearby
We couldn't find any schools near this home.
- C$1,249,9002 bd4 ba-- sqft69 Louisbourg Way, Markham, ON L6E2A2For Sale

- C$699,9992 bd3 ba-- sqft2067 Bur Oak Ave UNIT 3, Markham, ON L6E0C6For Sale

- C$2,8002 bd3 ba-- sqft2199 Bur Oak Ave, Markham, ON L6E0C3For Rent

- C$1,300-- bd1 ba-- sqft3 Cornerstone Rd, Markham, ON L6E1S4For Rent
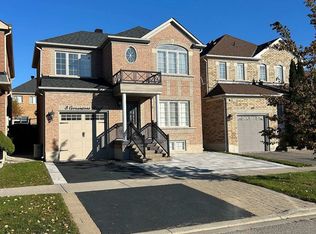
- C$1,038,8005 bd4 ba-- sqft2200 Bur Oak Ave, Markham, ON L6E1M4For Sale
- C$724,8002 bd3 ba-- sqft192 Louisbourg Way, Markham, ON L6E0C2For Sale
- C$599,9002 bd2 ba-- sqft2245 Bur Oak Ave UNIT 86, Markham, ON L6E0C2For Sale
- C$3,3004 bd3 ba-- sqft10 Greensborough Village Cir UNIT 27, Markham, ON L6E1M4For Rent
Similar homes
- C$759,0003 bd2 ba-- sqft60 Camelot Way, Markham, ON L3P 3W3For Sale
 MLS ID #N13680362, TRADEWORLD REALTY INC. TRREB
 - C$938,8804 bd3 ba-- sqft27 Sharbot Ln, Markham, ON L6E 0S7For Sale
 MLS ID #N13645150, T-ONE GROUP REALTY INC.,. TRREB
 - C$948,0003 bd3 ba-- sqft23 Chicago Ln, Markham, ON L6E 0V6For Sale
 MLS ID #N13567780, BAY STREET INTEGRITY REALTY INC.. TRREB
 - C$779,0002 bd2 ba-- sqft50 The Boardwalk Way #102, Markham, ON L6E 1B6For Sale
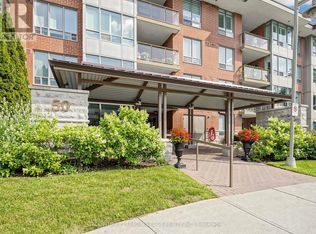 Century 21 Canada
 - C$696,0003 bd3 ba-- sqft600 Alex Gardner Cir #107, Aurora, ON L4G 3G5For SaleMLS ID #N13706738, CENTURY 21 LANDUNION REALTY INC.. TRREB
- C$799,0003 bd4 ba-- sqft4798 16th Ave, Markham, ON L6C 0V8For SaleMLS ID #N13588450, HOMELIFE LANDMARK REALTY INC.. TRREB
- C$926,9903 bd4 ba-- sqft3 Lounts Ln, Markham, ON L6B 1S1New ConstructionMLS ID #N13650130, PMA BRETHOUR REAL ESTATE CORPORATION INC.. TRREB
- C$599,0003 bd2 ba-- sqft45 Ormerod Ln, Richmond Hill, ON L4S 0G3For SaleMLS ID #N13678792, ROYAL LEPAGE REAL ESTATE SERVICES SUCCESS TEAM. TRREB
- C$750,0003 bd4 ba-- sqft366 Strouds Ln, Pickering, ON L1V 7J2For SaleMLS ID #E13695214, CENTURY 21 PERCY FULTON LTD.. TRREB
- C$685,0003 bd2 ba-- sqft180 Borough Dr, Toronto, ON M1P 0B5For SaleMLS ID #E13659596, RE/MAX METROPOLIS REALTY. TRREB
- C$859,0005 bd4 ba-- sqft2 Camelot Way, Markham, ON L3P 3W1For SaleMLS ID #N13665086, HOMEART REALTY SERVICES INC.. TRREB
- C$849,0003 bd3 ba-- sqft5277 Major Mackenzie Dr E, Markham, ON L6C 0N3For SaleMLS ID #N13517918, HOMELIFE GOLCONDA REALTY INC.. TRREB
- C$899,0002 bd2 ba-- sqft50 The Boardwalk Way #207, Markham, ON L6E 1B6For SaleMLS ID #N13602334, REMAX YOUR COMMUNITY REALTY. TRREB
- C$699,0005 bd4 ba-- sqft368 Elyse Ct, Aurora, ON L4G 2C9For SaleMLS ID #N13695512, RE/MAX ACE REALTY INC.. TRREB
- C$629,0003 bd3 ba-- sqft15 Heron Park Pl #17, Toronto, ON M1E 0B8For SaleMLS ID #E13522206, NU STREAM REALTY (TORONTO) INC.. TRREB
- C$599,9993 bd3 ba-- sqft1775 Valley Farm Rd #79, Pickering, ON L1V 7J9For SaleCentury 21 Canada
- C$684,9003 bd2 ba-- sqft1680 Victoria Park Ave #B215, Toronto, ON M1R 1P8New ConstructionMLS ID #C13600798, NORDALE REALTY & ASSOCIATES INC.. TRREB
- C$678,0002 bd2 ba-- sqftVista Flats & Towns, Whitchurch Stouffville, ON L4A 4T4For SaleMLS ID #N12868624, RE/MAX ALL-STARS REALTY INC.. TRREB
- C$949,9004 bd4 ba-- sqft10981 Woodbine Ave, Markham, ON L6C 0X4For SaleMLS ID #N13703064, HOMELIFE/BAYVIEW REALTY INC.. TRREB
- C$875,0003 bd4 ba-- sqft17 Valliere Dr, Markham, ON L6C 0M7For SaleMLS ID #N13153778, RE/MAX HALLMARK REALTY LTD.. TRREB
