Welcome to this well maintained home in the highly desirable Greensborough community! This bright and inviting property features a very functional layout, with soaring 9-ft ceilings and beautiful hardwood flooring throughout main floor. The timeless style kitchen is enhanced with a large pantry. The cozy family room showcase a fireplace, offering warm and comfortable spaces for family gathering. The huge primary bedroom features his/hers walk-in closet, and 5Pc ensuite bathroom. Conveniently located close to parks, top-rated schools, GO Station, hospital, Hwy 407, and transit. A fantastic opportunity to own a stylish and well-cared-for home in a family-friendly neighbourhood!
New construction
C$999,000
1808 Castlemore Ave, Markham, ON L6E 2E5
3beds
3baths
Single Family Residence
Built in ----
3,554 Square Feet Lot
$-- Zestimate®
C$--/sqft
C$-- HOA
What's special
Timeless style kitchenLarge pantryCozy family roomHuge primary bedroom
- 2 hours
- 2
- 0
Zillow last checked:
Listing updated:
Listed by:
RE/MAX EXCEL REALTY LTD.
Source: TRREB,MLS®#: N13765092 Originating MLS®#: Toronto Regional Real Estate Board
Originating MLS®#: Toronto Regional Real Estate BoardFacts & features
Interior
Bedrooms & bathrooms
- Bedrooms: 3
- Bathrooms: 3
Primary bedroom
- Description: Primary Bedroom
- Level: Second
- Area: 20.36 Square Meters
- Area source: Other
- Dimensions: 5.18 x 3.93
Bedroom 2
- Description: Bedroom 2
- Level: Second
- Area: 14.23 Square Meters
- Area source: Other
- Dimensions: 4.68 x 3.04
Bedroom 3
- Description: Bedroom 3
- Level: Second
- Area: 14.47 Square Meters
- Area source: Other
- Dimensions: 4.32 x 3.35
Breakfast
- Description: Breakfast
- Level: Main
- Area: 7.39 Square Meters
- Area source: Other
- Dimensions: 3.04 x 2.43
Dining room
- Description: Dining Room
- Level: Main
- Area: 24.49 Square Meters
- Area source: Other
- Dimensions: 5.67 x 4.32
Family room
- Description: Family Room
- Level: Main
- Area: 17.09 Square Meters
- Area source: Other
- Dimensions: 5.10 x 3.35
Kitchen
- Description: Kitchen
- Level: Main
- Area: 9.18 Square Meters
- Area source: Other
- Dimensions: 3.35 x 2.74
Living room
- Description: Living Room
- Level: Main
- Area: 24.49 Square Meters
- Area source: Other
- Dimensions: 5.67 x 4.32
Heating
- Forced Air, Gas
Cooling
- Central Air
Features
- Flooring: Carpet Free
- Basement: Full,Separate Entrance
- Has fireplace: Yes
Interior area
- Living area range: 1500-2000 null
Property
Parking
- Total spaces: 2
- Parking features: Private
- Has attached garage: Yes
Features
- Stories: 2
- Pool features: None
Lot
- Size: 3,554 Square Feet
- Features: Park, Public Transit, Fenced Yard
Details
- Parcel number: 030613018
Construction
Type & style
- Home type: SingleFamily
- Property subtype: Single Family Residence
Materials
- Brick
- Foundation: Concrete
- Roof: Asphalt Shingle
Condition
- New Construction
- New construction: Yes
Utilities & green energy
- Sewer: Sewer
Community & HOA
Location
- Region: Markham
Financial & listing details
- Annual tax amount: C$5,453
- Date on market: 9/10/2026
Price history
Price history is unavailable.
Public tax history
Tax history is unavailable.
Climate risks
Neighborhood: Greensborough
Nearby schools
GreatSchools rating
No schools nearby
We couldn't find any schools near this home.
Similar homes
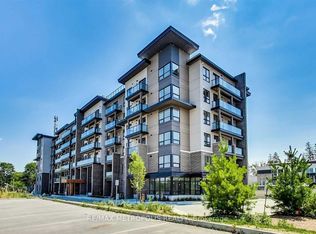
- C$986,0003 bd4 ba-- sqft2406 Bur Oak Ave, Markham, ON L6E 1K7For Sale
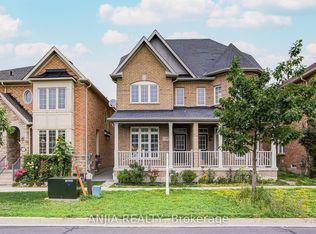 MLS ID #N13761540, ANJIA REALTY. TRREB
 - C$1,080,0003 bd3 ba-- sqft42 Chasser Dr, Markham, ON L6E 1S6For Sale
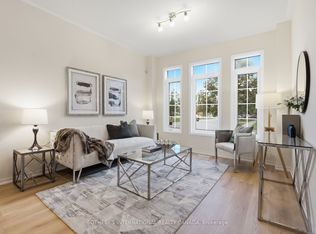 MLS ID #N13764832, SOTHEBY'S INTERNATIONAL REALTY CANADA. TRREB
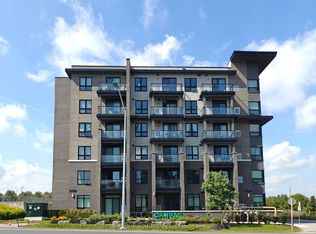
 - C$980,0003 bd3 ba-- sqft91 The Meadows Ave, Markham, ON L6B 1B6For Sale
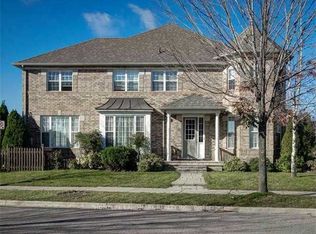 MLS ID #N13763832, HOMELIFE LANDMARK REALTY INC.. TRREB
 - C$1,199,9003 bd3 ba-- sqft48 Outlook Terrace Dr, Markham, ON L6E 1J9For Sale
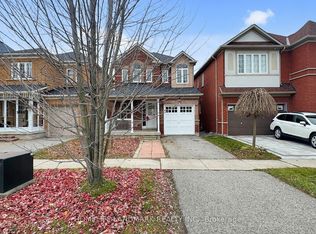 MLS ID #N13747822, HOMELIFE LANDMARK REALTY INC.. TRREB
