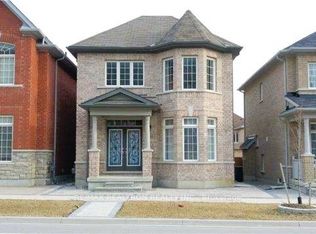
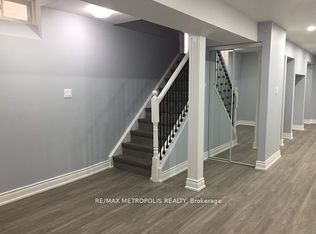
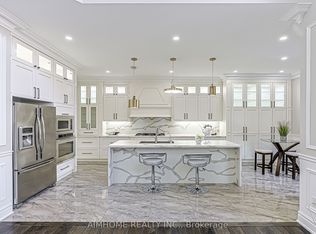
LOCATION, LIFESTYLE & LUXURY! Welcome to this beautifully upgraded 4+1 bedroom detached home overlooking the picturesque Rouge Forest, just steps from Cornell Community Park, York Region's largest park! Offering the perfect blend of elegance, comfort and convenience, this move-in-ready home is sure to impress! The bright, open-concept main floor showcases hardwood flooring, fresh paint, California wood shutters, elegant wainscoting and crown moulding professionally completed by renowned contractor Mike Holmes. The upgraded eat-in kitchen features granite countertops, stainless steel appliances, stylish backsplash, pot lights and a convenient chef's desk. Relax in the spacious family room with a cozy fireplace. Upstairs offers 4 generous bedrooms, including 3 with stunning cathedral ceilings, and 2 beautifully renovated bathrooms. The former second-floor laundry room has been converted into a spacious walk-in closet, with hookups intact for easy conversion back with an additional full laundry room in the lower level. The partially finished basement offers exceptional versatility with a soundproofed 5th bedroom (currently a fabulous in-home gym!), oversized closet, waterproof vinyl flooring, games room, cold cellar, additional laundry, sauna and expansive unfinished space with a 3-piece bathroom rough-in. Step outside to your private backyard oasis featuring professional landscaping, mature trees, a fully fenced yard and relaxing hot tub! UNBEATABLE LOCATION! Walk to Black Walnut PS, St. Joseph CES, Bill Hogarth SS, Markham Stouffville Hospital, Cornell Community Centre, York Region Transit Hub, parks and scenic trails. An exceptional opportunity to own a beautifully upgraded home in a sought-after location surrounded by nature! Simply move in and enjoy!
For sale
C$1,399,000
58 Autumn Glow Dr, Markham, ON L6B 0P6
5beds
3baths
Single Family Residence
Built in ----
2,760 Square Feet Lot
$-- Zestimate®
C$--/sqft
C$-- HOA
What's special
Bright open-concept main floorHardwood flooringFresh paintCalifornia wood shuttersElegant wainscotingUpgraded eat-in kitchenGranite countertops
- 1 day
- 5
- 1
Zillow last checked:
Listing updated:
Listed by:
RE/MAX PRIME PROPERTIES
Source: TRREB,MLS®#: N14030728 Originating MLS®#: Toronto Regional Real Estate Board
Originating MLS®#: Toronto Regional Real Estate BoardFacts & features
Interior
Bedrooms & bathrooms
- Bedrooms: 5
- Bathrooms: 3
Primary bedroom
- Level: Upper
- Dimensions: 6.18 x 3.6
Bedroom 2
- Level: Upper
- Dimensions: 3.45 x 2.78
Bedroom 3
- Level: Upper
- Dimensions: 3.73 x 2.9
Bedroom 4
- Level: Upper
- Dimensions: 3.87 x 2.77
Bedroom 5
- Level: Basement
- Dimensions: 5.62 x 3.74
Breakfast
- Level: Main
- Dimensions: 6.21 x 3.54
Dining room
- Level: Main
- Dimensions: 5.68 x 3.89
Family room
- Level: Main
- Dimensions: 4.57 x 3.74
Game room
- Level: Basement
- Dimensions: 3.81 x 3.25
Kitchen
- Level: Main
- Dimensions: 6.21 x 3.54
Laundry
- Level: Second
- Dimensions: 1.89 x 1.89
Living room
- Level: Main
- Dimensions: 5.68 x 3.89
Recreation
- Level: Basement
- Dimensions: 8.21 x 6.17
Heating
- Forced Air, Gas
Cooling
- Central Air
Appliances
- Included: Instant Hot Water
Features
- Central Vacuum, Rough-In Bath, Sauna
- Basement: Partially Finished
- Has fireplace: Yes
- Fireplace features: Natural Gas
Interior area
- Living area range: 2000-2500 null
Video & virtual tour
Property
Parking
- Total spaces: 3
- Parking features: Private, Garage Door Opener
- Has garage: Yes
Features
- Stories: 2
- Pool features: None
- Has view: Yes
- View description: Trees/Woods, Park/Greenbelt
Lot
- Size: 2,760 Square Feet
Details
- Parcel number: 030644654
Construction
Type & style
- Home type: SingleFamily
- Property subtype: Single Family Residence
Materials
- Brick, Stone
- Foundation: Poured Concrete
- Roof: Asphalt Shingle
Utilities & green energy
- Sewer: Sewer
Community & HOA
Location
- Region: Markham
Financial & listing details
- Annual tax amount: C$5,925
- Date on market: 10/14/2026
Price history
Price history is unavailable.
Public tax history
Tax history is unavailable.
Climate risks
Neighborhood: Cornell
Nearby schools
GreatSchools rating
No schools nearby
We couldn't find any schools near this home.


Similar homes
- C$1,488,0005 bd4 ba-- sqft196 Donald Sim Ave, Markham, ON L6B 0Z1For Sale
 MLS ID #N13858826, BEST UNION REALTY INC.. TRREB
 - C$1,399,0004 bd4 ba-- sqft24 Harlan St, Markham, ON L6B 0R8For Sale
 MLS ID #N13831090, HOMELIFE LANDMARK REALTY INC.. TRREB
 - C$1,588,0005 bd4 ba-- sqft268 Fincham Ave, Markham, ON L3P 4E6For Sale
 MLS ID #N13912114, ROYAL LEPAGE ESTATE REALTY. TRREB
 - C$1,488,0005 bd5 ba-- sqft8 Portia St, Markham, ON L6B 0Z4For Sale
 MLS ID #N13794148, AIMHOME REALTY INC.. TRREB
