Welcome to your dream home! Beautifully maintained 4-bedroom home located in the highly desirable family-friendly community of Cornell in Markham. The coach house has 1 bedroom+ 1 bathroom, in-suite laundry, appliances, with good rental income of $1650/month or treat it as an in-law suite. Excellent Tenant willing to stay. Walking distance to schools, Cornell Community Centre & Library, Markham Stouffville Hospital, and the community dog park, with easy access to transit and Highway 407 .
For sale
C$1,399,000
19 Wagon Works St, Markham, ON L6B 0X1
5beds
5baths
Single Family Residence
Built in ----
-- sqft lot
$-- Zestimate®
C$--/sqft
C$-- HOA
What's special
In-suite laundry
- 47 days
- 4
- 0
Zillow last checked:
Listing updated:
Listed by:
HOMELIFE/GTA REALTY INC.
Source: TRREB,MLS®#: N13721422 Originating MLS®#: Toronto Regional Real Estate Board
Originating MLS®#: Toronto Regional Real Estate BoardFacts & features
Interior
Bedrooms & bathrooms
- Bedrooms: 5
- Bathrooms: 5
Primary bedroom
- Description: Bedroom 2
- Level: Second
- Area: 12.95 Square Meters
- Area source: Other
- Dimensions: 3.04 x 4.26
Bedroom 2
- Description: Bedroom 3
- Level: Second
- Area: 11.1 Square Meters
- Area source: Other
- Dimensions: 3.04 x 3.65
Bedroom 3
- Description: Bedroom 4
- Level: Second
- Area: 10.22 Square Meters
- Area source: Other
- Dimensions: 3.05 x 3.35
Bedroom 4
- Level: Second
- Dimensions: 3.6 x 3
Dining room
- Description: Library
- Level: Main
- Area: 2.7 Square Meters
- Area source: Other
- Dimensions: 1.50 x 1.80
Family room
- Description: Kitchen
- Level: Main
- Area: 17.8 Square Meters
- Area source: Other
- Dimensions: 3.56 x 5.00
Kitchen
- Description: Breakfast
- Level: Main
- Area: 9.45 Square Meters
- Area source: Other
- Dimensions: 3.00 x 3.15
Laundry
- Description: Primary Bedroom
- Level: Main
- Area: 17.34 Square Meters
- Area source: Other
- Dimensions: 3.65 x 4.75
Living room
- Description: Living Room
- Level: Main
- Area: 23.04 Square Meters
- Area source: Other
- Dimensions: 4.75 x 4.85
Office
- Description: Family Room
- Level: Main
- Area: 23.04 Square Meters
- Area source: Other
- Dimensions: 4.75 x 4.85
Pantry
- Description: Dining Room
- Level: Main
- Area: 15.31 Square Meters
- Area source: Other
- Dimensions: 3.35 x 4.57
Recreation
- Level: Basement
- Dimensions: 8.47 x 16.8
Heating
- Forced Air, Gas
Cooling
- Central Air
Features
- Storage
- Basement: Finished
- Has fireplace: Yes
Interior area
- Living area range: 2500-3000 null
Video & virtual tour
Property
Parking
- Total spaces: 4
- Parking features: Lane
- Has attached garage: Yes
Features
- Stories: 2
- Pool features: None
- Waterfront features: None
Lot
- Features: Irregular Lot
Details
- Parcel number: 030645668
Construction
Type & style
- Home type: SingleFamily
- Property subtype: Single Family Residence
Materials
- Vinyl Siding, Brick
- Foundation: Concrete
- Roof: Asphalt Shingle
Utilities & green energy
- Sewer: Sewer
Community & HOA
Location
- Region: Markham
Financial & listing details
- Annual tax amount: C$7,234
- Date on market: 8/28/2026
Price history
Price history is unavailable.
Public tax history
Tax history is unavailable.
Climate risks
Neighborhood: Cornell
Nearby schools
GreatSchools rating
No schools nearby
We couldn't find any schools near this home.
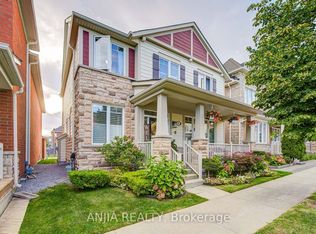


Similar homes
- C$1,199,0005 bd5 ba-- sqft107 Geddington Cres, Markham, ON L6B 0M6For Sale
 MLS ID #N13847214, HOMELIFE/GTA REALTY INC.. TRREB
 - C$1,380,0004 bd3 ba-- sqft119 Wilfred Murison Ave, Markham, ON L6C 0S9For Sale
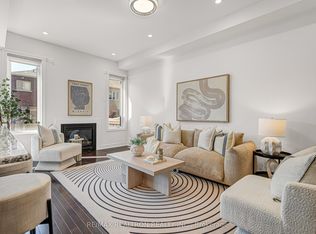 MLS ID #N13734278, RE/MAX REALTRON REALTY INC.. TRREB
 - C$1,299,8005 bd4 ba-- sqft39 James Parrott Ave, Markham, ON L6E 0J8For Sale
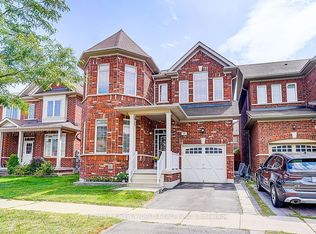 MLS ID #N13773626, HOMELIFE NEW WORLD REALTY INC.. TRREB
 - C$1,549,5005 bd4 ba-- sqft86 Batchford Cres, Markham, ON L6B 0C2For Sale
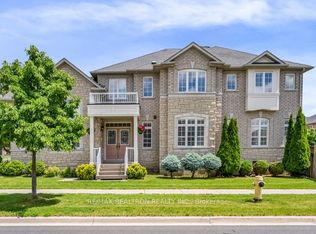 MLS ID #N13477938, RE/MAX REALTRON REALTY INC.. TRREB
