An Exceptional Opportunity in Markham's Award-winning Cornell Community. This Rarely offered, South facing Semi detached home has been meticulously care for by its original owners. Perfect for a growing family, it boasts 4 sun-filled bedrooms, Double Garage, plus an extra parking pad, separate entrance, expansive porch, paved driveway and a low maintenance backyard with interlocking. Step inside to an inviting main floor featuring soaring 9 feet ceilings, seamless hardwood flooring and a highly functional layout designed for Modern living. The heart of the home is the sun filled open concept kitchen with a grand center island overlooking the dining and family room; perfect for watching the kids, hosting guests, or gathering with loved ones. The spacious Family Room features a gas fireplace along with convenient access to the backyard and Garage, creating a warm and practical space for everyday living and easy entertaining. The primary bedroom, complete with an oversized walk-in closet, a separate shower and a large soaker tub next to a sun-filled window. Located in one of Markham's most sought-after family neighbourhoods, just steps to top-ranked schools including Bill Hogarth Secondary School (4 min walk) and Black Walnut Public School. Minutes to Cornell Community Park opened in 2023 - 8 pickleball courts, playgrounds, splashpads, multiple sport's field and more, the state-of-the-art Cornell Community Centre & Library, Markham Stouffville Hospital, Highway 407, Markham-Cornell Bus Terminal, Mount Joy Go, Markham Go station, shopping, restaurants, and more. Don't miss your opportunity to make this exceptional family home yours.
For sale
C$1,099,000
208 Cornell Park Ave, Markham, ON L6B 0W7
4beds
3baths
Single Family Residence
Built in ----
2,571 Square Feet Lot
$-- Zestimate®
C$--/sqft
C$-- HOA
What's special
Double garageExtra parking padSeparate entranceExpansive porchPaved drivewaySeamless hardwood flooringGrand center island
- 59 days |
- 29 |
- 0 |
Zillow last checked:
Listing updated:
Listed by:
RIGHT AT HOME REALTY INC.
Source: TRREB,MLS®#: N13214134 Originating MLS®#: Toronto Regional Real Estate Board
Originating MLS®#: Toronto Regional Real Estate BoardFacts & features
Interior
Bedrooms & bathrooms
- Bedrooms: 4
- Bathrooms: 3
Primary bedroom
- Level: Second
- Dimensions: 4.06 x 5.89
Bedroom 2
- Level: Second
- Dimensions: 2.92 x 3.07
Bedroom 3
- Level: Second
- Dimensions: 3.4 x 2.92
Bedroom 4
- Level: Second
- Dimensions: 3.43 x 2.69
Dining room
- Level: Main
- Dimensions: 3.48 x 5.74
Family room
- Level: Main
- Dimensions: 3.73 x 5.21
Kitchen
- Level: Main
- Dimensions: 3.48 x 5.74
Living room
- Level: Main
- Dimensions: 4.39 x 3.99
Heating
- Forced Air, Gas
Cooling
- Central Air
Features
- Other
- Basement: Full
- Has fireplace: Yes
Interior area
- Living area range: 1500-2000 null
Video & virtual tour
Property
Parking
- Total spaces: 3
- Parking features: Garage
- Has garage: Yes
Features
- Stories: 2
- Pool features: None
Lot
- Size: 2,571 Square Feet
Details
- Parcel number: 030647154
Construction
Type & style
- Home type: SingleFamily
- Property subtype: Single Family Residence
Materials
- Brick, Stone
- Foundation: Concrete
- Roof: Shingle
Utilities & green energy
- Sewer: Sewer
Community & HOA
Location
- Region: Markham
Financial & listing details
- Annual tax amount: C$4,789
- Date on market: 5/29/2026
RIGHT AT HOME REALTY INC.
RIGHT AT HOME REALTY INC.
By pressing Contact Agent, you agree that the real estate professional identified above may call/text you about your search, which may involve use of automated means and pre-recorded/artificial voices. You don't need to consent as a condition of buying any property, goods, or services. Message/data rates may apply. You also agree to our Terms of Use. Zillow does not endorse any real estate professionals. We may share information about your recent and future site activity with your agent to help them understand what you're looking for in a home.
Price history
Price history is unavailable.
Public tax history
Tax history is unavailable.
Climate risks
Neighborhood: Cornell
Nearby schools
GreatSchools rating
No schools nearby
We couldn't find any schools near this home.
- C$--2 bd1 ba900 sqft2915 Bur Oak Ave #2915, Markham, ON L6B1E6Off Market
- C$--1 bd1 ba1k sqft2915 Bur Oak Ave FLOOR 1, Markham, ON L6B1E6Off Market
- C$--2 bd1 ba1k sqft2915 Bur Oak Ave #2, Markham, ON L6B1E6Off Market
- C$--2 bd1 ba1k sqft2915 Bur Oak Ave, Markham, ON L6B1E6Off Market
- C$1,5001 bd1 ba-- sqft2929 Bur Oak Ave #BASEMENT, Markham, ON L6B1E6For Rent
- C$1,8501 bd1 ba-- sqft2931 Bur Oak Ave S, Markham, ON L6B1E6For Rent
- C$--2 bd1 ba1.2k sqft10 Peer St #2, Markham, ON L6B0W6Off Market
- C$965,0005 bd4 ba-- sqft2864 Bur Oak Ave, Markham, ON L6B1E4For Sale
Similar homes
- C$899,0003 bd3 ba-- sqft10 Pascoe Dr, Markham, ON L6B 1C4For SaleMLS ID #N13519422, RIGHT AT HOME REALTY INC.. TRREB
- C$1,359,0004 bd3 ba-- sqft204 Everett St, Markham, ON L6E 1H2For Sale
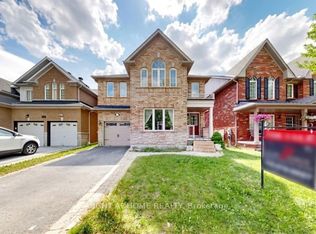 MLS ID #N13600312, RIGHT AT HOME REALTY INC.. TRREB
 - C$1,250,8884 bd4 ba-- sqft72 Stotts Cres, Markham, ON L6E 1T2For Sale
 MLS ID #N13576418, KW Living Realty. TRREB
 - C$1,198,0004 bd4 ba-- sqft11 Charles Sturdy Rd, Markham, ON L6C 3A8For Sale
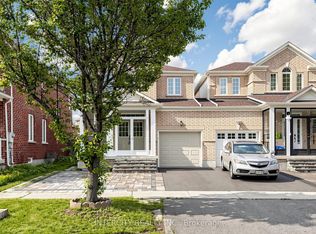 MLS ID #N13553508, INTERCITY REALTY INC.. TRREB
 - C$825,0004 bd3 ba-- sqft383 Whites Hill Ave, Markham, ON L6B 0J4For SaleMLS ID #N13585840, ROYAL LEPAGE SIGNATURE REALTY. TRREB
- C$939,0004 bd4 ba-- sqft27 N Lahore Cres, Markham, ON L3S 0A6For SaleMLS ID #N13420732, HOMELIFE TOP STAR REALTY INC.. TRREB
- C$1,198,9005 bd5 ba-- sqft6 Ryler Way, Markham, ON L3S 0E7For SaleMLS ID #N13035714, HOMELIFE/FUTURE REALTY INC.. TRREB
- C$1,069,0002 bd3 ba-- sqft145 Louisbourg Way, Markham, ON L6E 2A2For SaleMLS ID #N13494294, RIGHT AT HOME REALTY INC.. TRREB
- C$1,268,0003 bd3 ba-- sqft14 McCaul St, Markham, ON L6C 2E5For SaleMLS ID #N13537990, HOME LEGEND REALTY INC.. TRREB
- C$1,088,0004 bd4 ba-- sqft23 Piera Gdns, Markham, ON L3R 5G8For SaleMLS ID #N13156920, REAL BROKER ONTARIO LTD.. TRREB
- C$999,0004 bd4 ba-- sqft89 Greenwood Rd, Whitchurch Stouffville, ON L4A 0N8For SaleMLS ID #N13578526, RIGHT AT HOME REALTY INC.. TRREB
- C$999,9994 bd4 ba-- sqft3274 Turnstone Blvd, Pickering, ON L1X 0N2For SaleMLS ID #E13584520, HIGHPOINT HOMES REALTY. TRREB
- C$975,0004 bd4 ba-- sqft1552 Otonabee Dr, Pickering, ON L1V 6T6For SaleMLS ID #E13587198, RIGHT AT HOME REALTY INC.. TRREB
- C$818,0002 bd3 ba-- sqft2433 Bur Oak Ave, Markham, ON L6B 1G3For SaleMLS ID #N13596734, ROYAL LEPAGE SIGNATURE REALTY. TRREB
- C$1,014,9904 bd4 ba-- sqft1403 Longspur Trl, Pickering, ON L1X 0N2For SaleMLS ID #E13491096, CENTURY 21 REGAL REALTY INC.. TRREB
- C$1,229,0004 bd3 ba-- sqft1406 Swallowtail Ln, Pickering, ON L1X 0N8For SaleMLS ID #E13561960, HOMELIFE/FUTURE REALTY INC.. TRREB
- C$1,149,0004 bd4 ba-- sqft15 Kingsley Rd, Markham, ON L3R 5X7For SaleMLS ID #N13140746, TRADEWORLD REALTY INC. TRREB
- C$1,098,0004 bd4 ba-- sqft1 Vandervoort Dr, Richmond Hill, ON L4E 0C6For SaleMLS ID #N13519176, RE/MAX HALLMARK MAXX & AFI GROUP REALTY. TRREB
- C$1,098,0005 bd4 ba-- sqft40 Ridge Gate Cres, East Gwillimbury, ON L0G 1M0For SaleMLS ID #N13596250, RIGHT AT HOME REALTY INC.. TRREB
- C$1,049,9994 bd3 ba-- sqft2571 Kentucky Derby Way, Oshawa, ON L1L 0K2For SaleMLS ID #E13600038, RE/MAX REALTRON REALTY INC.. TRREB
