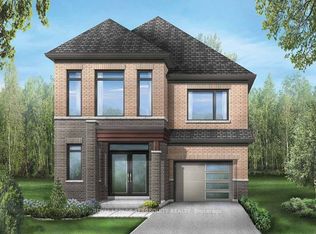
Welcome to this rare premium corner lot! This stunning, upgraded family home offers exceptional quality and modern elegance throughout. Featuring approximately $70,000 in premium upgrades, including $50,000 in builder upgrades and $20,000 in high-end appliances, this home is designed to impress. Boasting 4 spacious bedrooms and 3 full bathrooms on the second floor, the thoughtfully designed layout provides both comfort and functionality for growing families. Elegant hardwood flooring extends throughout the entire home, complemented by upgraded interior doors, premium door hardware, and stylish finishes. The gourmet kitchen is a chef's dream, featuring full-height cabinetry, an upgraded kitchen sink, built-in KitchenAid appliances, a gas cooktop, and gas stove. The luxurious bathrooms showcase upgraded tiled showers with sleek glass enclosures, adding a spa-inspired touch. Enjoy the fully fenced backyard, perfect for entertaining, children, and pets, along with the convenience of included remote garage door opener(s). For added peace of mind, all KitchenAid kitchen appliances are covered under an extended warranty until June 2028, while the LG washer and dryer are covered under an extended warranty until 2028. A beautifully upgraded home that combines quality craftsmanship, premium finishes, and outstanding value in one of Pickering's sought-after communities.
For sale
C$999,999
3274 Turnstone Blvd, Pickering, ON L1X 0N2
4beds
4baths
Single Family Residence
Built in ----
4,177 Square Feet Lot
$-- Zestimate®
C$--/sqft
C$-- HOA
What's special
Premium corner lotUpgraded interior doorsPremium door hardwareStylish finishesGourmet kitchenFull-height cabinetryUpgraded kitchen sink
- 1 day |
- 16 |
- 3 |
Zillow last checked:
Listing updated:
Listed by:
HIGHPOINT HOMES REALTY
Source: TRREB,MLS®#: E13584520 Originating MLS®#: Toronto Regional Real Estate Board
Originating MLS®#: Toronto Regional Real Estate BoardFacts & features
Interior
Bedrooms & bathrooms
- Bedrooms: 4
- Bathrooms: 4
Heating
- Forced Air, Gas
Cooling
- Central Air
Features
- Other
- Basement: Unfinished
- Has fireplace: No
Interior area
- Living area range: 2000-2500 null
Video & virtual tour
Property
Parking
- Total spaces: 4
- Parking features: Private Double
- Has garage: Yes
Features
- Stories: 2
- Pool features: None
Lot
- Size: 4,177 Square Feet
Details
- Parcel number: 264020332
Construction
Type & style
- Home type: SingleFamily
- Property subtype: Single Family Residence
Materials
- Brick, Stone
- Foundation: Concrete
- Roof: Asphalt Shingle
Utilities & green energy
- Sewer: Sewer
Community & HOA
Location
- Region: Pickering
Financial & listing details
- Annual tax amount: C$8,026
- Date on market: 7/20/2026
HIGHPOINT HOMES REALTY
HIGHPOINT HOMES REALTY
By pressing Contact Agent, you agree that the real estate professional identified above may call/text you about your search, which may involve use of automated means and pre-recorded/artificial voices. You don't need to consent as a condition of buying any property, goods, or services. Message/data rates may apply. You also agree to our Terms of Use. Zillow does not endorse any real estate professionals. We may share information about your recent and future site activity with your agent to help them understand what you're looking for in a home.
Price history
Price history is unavailable.
Public tax history
Tax history is unavailable.
Climate risks
Neighborhood: L0H
Nearby schools
GreatSchools rating
No schools nearby
We couldn't find any schools near this home.
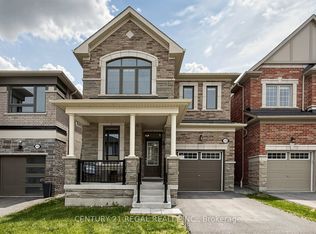
- C$1,014,9904 bd4 ba-- sqft1403 Longspur Trl, Pickering, ON L1X0N2For Sale
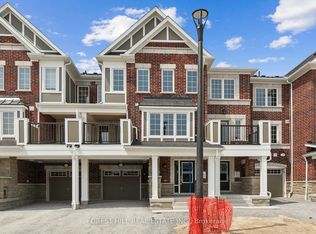
- C$740,0003 bd3 ba-- sqft3374 Swordbill St, Pickering, ON L1X0N1For Sale
- C$869,9003 bd3 ba-- sqft3229 Chimney Swift Cres, Pickering, ON L1X0N3For Sale

- from C$1,000,9903 bd3 ba2.1k sqftVale Corner Plan, Seaton Whitevale, Pickering, ON L1X0E9New Construction
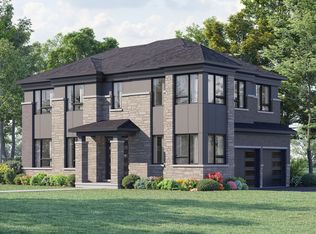
- from C$769,9033 bd3 ba1.8k sqftMurphy Plan, Seaton Whitevale, Pickering, ON L1X0E9New Construction
- from C$799,1064 bd3 ba1.8k sqftThomson End Plan, Seaton Whitevale, Pickering, ON L1X0E9New Construction
- from C$844,2394 bd3 ba1.9k sqftWestley Corner Plan, Seaton Whitevale, Pickering, ON L1X0E9New Construction
- from C$732,7353 bd3 ba1.5k sqftFairthorne Plan, Seaton Whitevale, Pickering, ON L1X0E9New Construction
Similar homes
- C$1,014,9904 bd4 ba-- sqft1403 Longspur Trl, Pickering, ON L1X 0N2For SaleMLS ID #E13491096, CENTURY 21 REGAL REALTY INC.. TRREB
- C$1,054,9904 bd3 ba-- sqft1223 Talisman Mnr, Pickering, ON L1X 0R9For Sale
 MLS ID #E13586348, RE/MAX PREMIER INC.. TRREB
 - C$929,0004 bd3 ba-- sqft1286 Winding Woods Trl, Pickering, ON L1X 0R9New Construction
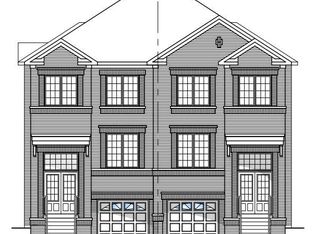 MLS ID #E13586462, ROYAL LEPAGE TERREQUITY REALTY. TRREB
 - C$1,054,9904 bd4 ba-- sqft1247 Talisman Mnr, Pickering, ON L1X 0R8New Construction
 MLS ID #E13575750, ROYAL LEPAGE TERREQUITY REALTY. TRREB
 - C$975,0003 bd3 ba-- sqft3089 Blazing Star Ave, Pickering, ON L1Y 0B5For SaleMLS ID #E13586170, CENTURY 21 GREEN REALTY INC.. TRREB
- from C$1,000,9903 bd3 ba2.1k sqftVale Corner Plan, Seaton Whitevale, Pickering, ON L1X 0E9New ConstructionMattamy Homes Canada
- C$1,095,0004 bd4 ba-- sqft1280 Talisman Mnr, Pickering, ON L1X 0K4For SaleMLS ID #E13573572, RE/MAX REALTRON REALTY INC.. TRREB
- C$899,0003 bd3 ba-- sqft2528 Athena Path, Pickering, ON L1X 0M4For SaleMLS ID #E13586864, HOMELIFE/MIRACLE REALTY LTD. TRREB
- C$939,9904 bd3 ba-- sqft1284 Winding Woods Trl, Pickering, ON L1X 0R9For SaleMLS ID #E13568724, RE/MAX PREMIER INC.. TRREB
- C$1,099,0004 bd4 ba-- sqft3100 Willowridge Path, Pickering, ON L1X 0N5For SaleMLS ID #E13507242, RE/MAX METROPOLIS REALTY. TRREB
- C$999,0005 bd3 ba-- sqft1278 Aquarius Trl, Pickering, ON L1X 0L9For SaleMLS ID #E13562744, ROYAL LEPAGE WEST REALTY GROUP LTD.. TRREB
- C$1,199,9994 bd4 ba-- sqft2989 Heartwood Ln, Pickering, ON L1X 0P1For SaleMLS ID #E13569884, RIGHT AT HOME REALTY INC.. TRREB
- C$998,0006 bd4 ba-- sqft2688 Sapphire Dr, Pickering, ON L1X 0G5For SaleMLS ID #E13569194, RE/MAX WEST REALTY INC.. TRREB
- C$999,0004 bd3 ba-- sqft1059 Pisces Trl, Pickering, ON L1X 0P6For SaleMLS ID #E13416950, RE/MAX WEST REALTY INC.. TRREB
- C$899,0003 bd3 ba-- sqft1117 Skyridge Blvd, Pickering, ON L1X 0G2For SaleMLS ID #E13571584, REMAX YOUR COMMUNITY REALTY. TRREB
- C$999,0005 bd5 ba-- sqft1219 Cactus Cres, Pickering, ON L1X 0G8For SaleMLS ID #E13521994, PROPERTY XCHANGE REALTY POINT. TRREB
- C$849,0004 bd4 ba-- sqft1533 Winville Rd, Pickering, ON L1X 0B8For SaleMLS ID #E13570742, RE/MAX REALTRON WENDY ZHENG REALTY. TRREB
- C$1,199,0004 bd4 ba-- sqft1274 Aquarius Trl, Pickering, ON L1X 0L9For SaleMLS ID #E13572884, RE/MAX REALTRON REALTY INC.. TRREB
- C$1,229,0004 bd3 ba-- sqft1406 Swallowtail Ln, Pickering, ON L1X 0N8For SaleMLS ID #E13561960, HOMELIFE/FUTURE REALTY INC.. TRREB
- C$1,064,9183 bd3 ba-- sqft2986 Zenith Pkwy, Pickering, ON L1X 0R1New ConstructionMLS ID #E13546468, REMAX YOUR COMMUNITY REALTY. TRREB
