Imagine starting your mornings with a coffee overlooking peaceful ravine views, listening to nature instead of neighbours and ending your evenings in a home designed for connection, comfort and effortless living. Welcome to this beautifully appointed 4-bedroom, 4-bathroom home in Pickering, where modern finishes and an open-concept design create the perfect backdrop for everyday life. The heart of the home is made for gathering whether you're hosting family celebrations, entertaining friends, or simply enjoying quality time together. Sun-filled living spaces flow seamlessly from room to room, creating an inviting atmosphere that feels both stylish and comfortable. Upstairs, spacious bedrooms provide room for growing families and guests, while four bathrooms offer the convenience today's busy households demand. Outside, the ravine setting delivers a rare sense of privacy and tranquility, offering a natural escape just steps from your back door. With parking for six vehicles, there's always room for family and friends to visit. And when you're ready to explore, you're moments from parks, trails, schools, shopping, dining, transit, and major commuter routes-making it easy to enjoy everything Pickering has to offer. This is more than a house, it's a place to host, grow, relax, and create lasting memories. A home where modern living meets the beauty of nature, and where every day feels just a little more special.
For sale
C$1,095,000
1280 Talisman Mnr, Pickering, ON L1X 0K4
4beds
4baths
Single Family Residence
Built in ----
3,878 Square Feet Lot
$-- Zestimate®
C$--/sqft
C$-- HOA
What's special
Peaceful ravine viewsModern finishesOpen-concept designSun-filled living spacesInviting atmosphereSpacious bedroomsFour bathrooms
- 7 hours |
- 3 |
- 0 |
Zillow last checked:
Listing updated:
Listed by:
RE/MAX REALTRON REALTY INC.
Source: TRREB,MLS®#: E13573572 Originating MLS®#: Toronto Regional Real Estate Board
Originating MLS®#: Toronto Regional Real Estate BoardFacts & features
Interior
Bedrooms & bathrooms
- Bedrooms: 4
- Bathrooms: 4
Primary bedroom
- Level: Second
- Dimensions: 5.12 x 3.66
Bedroom 2
- Level: Second
- Dimensions: 2.87 x 2.74
Bedroom 3
- Level: Second
- Dimensions: 3.23 x 3.96
Bedroom 4
- Level: Second
- Dimensions: 3.78 x 2.8
Breakfast
- Level: Ground
- Dimensions: 3.54 x 2.62
Dining room
- Level: Ground
- Dimensions: 4.88 x 3.05
Family room
- Level: Second
- Dimensions: 5.24 x 3.38
Kitchen
- Level: Ground
- Dimensions: 3.54 x 3.66
Living room
- Level: Ground
- Dimensions: 4.88 x 3.05
Heating
- Forced Air, Gas
Cooling
- Central Air
Features
- Rough-In Bath, ERV/HRV, Floor Drain, In-Law Capability
- Basement: Unfinished,Separate Entrance
- Has fireplace: Yes
- Fireplace features: Electric
Interior area
- Living area range: 2500-3000 null
Video & virtual tour
Property
Parking
- Total spaces: 6
- Parking features: Available, Private Double
- Has garage: Yes
Features
- Stories: 2
- Pool features: None
Lot
- Size: 3,878 Square Feet
- Features: Pie Shaped Lot
Details
- Parcel number: 264071497
Construction
Type & style
- Home type: SingleFamily
- Property subtype: Single Family Residence
Materials
- Brick
- Foundation: Poured Concrete
- Roof: Asphalt Shingle
Utilities & green energy
- Sewer: Sewer
Community & HOA
Location
- Region: Pickering
Financial & listing details
- Annual tax amount: C$9,320
- Date on market: 7/16/2026
RE/MAX REALTRON REALTY INC.
RE/MAX REALTRON REALTY INC.
By pressing Contact Agent, you agree that the real estate professional identified above may call/text you about your search, which may involve use of automated means and pre-recorded/artificial voices. You don't need to consent as a condition of buying any property, goods, or services. Message/data rates may apply. You also agree to our Terms of Use. Zillow does not endorse any real estate professionals. We may share information about your recent and future site activity with your agent to help them understand what you're looking for in a home.
Price history
Price history is unavailable.
Public tax history
Tax history is unavailable.
Climate risks
Neighborhood: L1V
Nearby schools
GreatSchools rating
No schools nearby
We couldn't find any schools near this home.
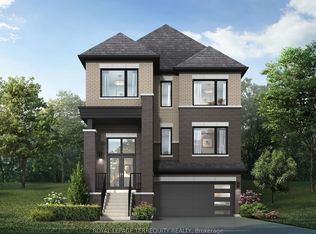
- C$1,329,0004 bd4 ba-- sqft1214 Talisman Mnr, Pickering, ON L1X0R9New Construction
- C$939,9904 bd3 ba-- sqft1284 Winding Woods Trl, Pickering, ON L1X0R9For Sale

- C$3,1993 bd3 ba-- sqft1273 Winding Woods Trl, Pickering, ON L1X0R9For Rent
- C$1,289,0004 bd4 ba-- sqft1226 Talisman Mnr, Pickering, ON L1X0R9New Construction

- C$1,054,9904 bd3 ba-- sqft1243 Talisman Mnr, Pickering, ON L1X0R8New Construction
- C$989,9183 bd3 ba-- sqft1160 Zinnia Gdns N, Pickering, ON L1X0R2For Sale
- C$879,9004 bd3 ba-- sqft2964 Peter Matthews Dr, Pickering, ON L1X0R7For Sale
- C$--3 bd3 ba1.8k sqft1173 Sea Mist St #1, Pickering, ON L1X0R1Off Market
Similar homes
- C$1,054,9904 bd3 ba-- sqft1243 Talisman Mnr, Pickering, ON L1X 0R8New Construction
 MLS ID #E13568406, RE/MAX PREMIER INC.. TRREB
 - C$939,9904 bd3 ba-- sqft1284 Winding Woods Trl, Pickering, ON L1X 0R9For SaleMLS ID #E13568724, RE/MAX PREMIER INC.. TRREB
- C$1,199,0004 bd4 ba-- sqft1274 Aquarius Trl, Pickering, ON L1X 0L9For Sale
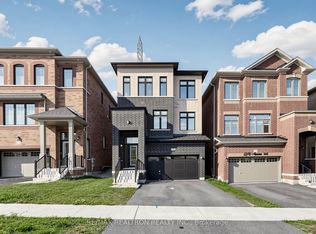 MLS ID #E13572884, RE/MAX REALTRON REALTY INC.. TRREB
 - C$1,199,9994 bd4 ba-- sqft2989 Heartwood Ln, Pickering, ON L1X 0P1For Sale
 MLS ID #E13569884, RIGHT AT HOME REALTY INC.. TRREB
 - C$1,229,0004 bd3 ba-- sqft1406 Swallowtail Ln, Pickering, ON L1X 0N8For SaleMLS ID #E13561960, HOMELIFE/FUTURE REALTY INC.. TRREB
- C$999,0005 bd3 ba-- sqft1278 Aquarius Trl, Pickering, ON L1X 0L9For SaleMLS ID #E13562744, ROYAL LEPAGE WEST REALTY GROUP LTD.. TRREB
- C$1,064,9183 bd3 ba-- sqft2986 Zenith Pkwy, Pickering, ON L1X 0R1New ConstructionMLS ID #E13546468, REMAX YOUR COMMUNITY REALTY. TRREB
- C$998,0006 bd4 ba-- sqft2688 Sapphire Dr, Pickering, ON L1X 0G5For SaleMLS ID #E13569194, RE/MAX WEST REALTY INC.. TRREB
- C$1,099,0004 bd4 ba-- sqft3100 Willowridge Path, Pickering, ON L1X 0N5For SaleMLS ID #E13507242, RE/MAX METROPOLIS REALTY. TRREB
- C$899,0003 bd3 ba-- sqft1117 Skyridge Blvd, Pickering, ON L1X 0G2For SaleMLS ID #E13571584, REMAX YOUR COMMUNITY REALTY. TRREB
- C$1,288,0005 bd5 ba-- sqft2484 Florentine Pl, Pickering, ON L1X 0H2For SaleMLS ID #E13562484, RE/MAX REALTRON TEAM RAJPAL REALTY. TRREB
- C$1,089,9004 bd3 ba-- sqft1152 Skyridge Blvd, Pickering, ON L1X 0M4For SaleMLS ID #E13184006, RE/MAX ACE REALTY INC.. TRREB
- C$1,064,9183 bd3 ba-- sqft1152 Sea Mist St, Pickering, ON L1X 0R1New ConstructionMLS ID #E13458514, REMAX YOUR COMMUNITY REALTY. TRREB
- C$849,0004 bd4 ba-- sqft1533 Winville Rd, Pickering, ON L1X 0B8For SaleMLS ID #E13570742, RE/MAX REALTRON WENDY ZHENG REALTY. TRREB
- C$999,0004 bd3 ba-- sqft1059 Pisces Trl, Pickering, ON L1X 0P6For SaleMLS ID #E13416950, RE/MAX WEST REALTY INC.. TRREB
- C$1,168,0004 bd4 ba-- sqft1102 Sepia Sq, Pickering, ON L1X 0H1For SaleMLS ID #E13498288, LANDPOWER REAL ESTATE LTD.. TRREB
- C$999,0005 bd5 ba-- sqft1219 Cactus Cres, Pickering, ON L1X 0G8For SaleMLS ID #E13521994, PROPERTY XCHANGE REALTY POINT. TRREB
- C$1,049,9004 bd3 ba-- sqft2426 Hibiscus Dr, Pickering, ON L1X 0G7For SaleMLS ID #E13430930, SOURCE 4 REALTY INC.. TRREB
- C$1,014,9904 bd4 ba-- sqft1403 Longspur Trl, Pickering, ON L1X 0N2For SaleMLS ID #E13491096, CENTURY 21 REGAL REALTY INC.. TRREB
- C$1,289,0004 bd4 ba-- sqft1226 Talisman Mnr, Pickering, ON L1X 0R9New ConstructionMLS ID #E12859644, ROYAL LEPAGE TERREQUITY REALTY. TRREB
