BEAUTIFUL MODERN SEMI DETACHED HOME, WITH HARDWOOD ON MAIN FLOOR NATURAL FINISH OAK STAIRS TO SECOND FLOOR(NATURAL FINISH) 9' HIGH CEILING ON MAIN FLOOR ,BUILT BY LEBOVIC HOMES (2022) NEW SCHOOL JOSIAH HENSON LOCATED IN THE HIGHLY DESIRABLE SEATON GREENS COMMUNITY OF PICKERING OFFERS 1600+ SQUARE FOOT OF WELL DESIGNED LIVING SPACE BRIGHT OPEN CONCEPT MAIN FLOOR LAYOUT, KITCHEN WITH EXTENDED CABINET GREAT ROOM AREA LARGE WINDOWS PROVIDING NATURAL LIGHTS THROUGH OUT DIRECT GARAGE ACCESS UNFINISHED BASEMENT WITH LOOK OUT WINDOWS FOR EXTRA SUNSHINE OPPORTUNITY TO BUILD IN-LAW SUIT REC RM 2ND FLOOR PRIME BEDROOM COMES WITH W/I CLOSET ENSUITE AND BROADLOOM 2ND AND 3RD BEDROOM BIG WINDOWS CLOSET BROADLOOM
For sale
C$899,000
1117 Skyridge Blvd, Pickering, ON L1X 0G2
3beds
3baths
Single Family Residence
Built in ----
2,018 Square Feet Lot
$-- Zestimate®
C$--/sqft
C$-- HOA
What's special
Kitchen with extended cabinetGreat room areaDirect garage access
- 9 days |
- 10 |
- 1 |
Zillow last checked:
Listing updated:
Listed by:
REMAX YOUR COMMUNITY REALTY
Source: TRREB,MLS®#: E13571584 Originating MLS®#: Toronto Regional Real Estate Board
Originating MLS®#: Toronto Regional Real Estate BoardFacts & features
Interior
Bedrooms & bathrooms
- Bedrooms: 3
- Bathrooms: 3
Primary bedroom
- Level: Second
- Dimensions: 3.73 x 3.96
Bedroom 2
- Level: Second
- Dimensions: 2.79 x 3.81
Bedroom 3
- Level: Second
- Dimensions: 2.97 x 3.05
Dining room
- Level: Main
- Dimensions: 2.79 x 2.74
Kitchen
- Level: Main
- Dimensions: 2.9 x 4.62
Laundry
- Level: Second
- Dimensions: 0 x 0
Living room
- Level: Main
- Dimensions: 2.97 x 5.79
Heating
- Forced Air, Gas
Cooling
- Central Air
Features
- Other
- Basement: Unfinished
- Has fireplace: No
Interior area
- Living area range: 1500-2000 null
Property
Parking
- Total spaces: 2
- Parking features: Private
- Has garage: Yes
Accessibility
- Accessibility features: Parking
Features
- Stories: 2
- Pool features: None
Lot
- Size: 2,018 Square Feet
- Features: School
- Topography: Level
Details
- Parcel number: 263833359
Construction
Type & style
- Home type: SingleFamily
- Property subtype: Single Family Residence
Materials
- Brick
- Foundation: Poured Concrete
- Roof: Shingle
Utilities & green energy
- Sewer: Sewer
Community & HOA
Location
- Region: Pickering
Financial & listing details
- Annual tax amount: C$6,698
- Date on market: 7/16/2026
REMAX YOUR COMMUNITY REALTY
REMAX YOUR COMMUNITY REALTY
By pressing Contact Agent, you agree that the real estate professional identified above may call/text you about your search, which may involve use of automated means and pre-recorded/artificial voices. You don't need to consent as a condition of buying any property, goods, or services. Message/data rates may apply. You also agree to our Terms of Use. Zillow does not endorse any real estate professionals. We may share information about your recent and future site activity with your agent to help them understand what you're looking for in a home.
Price history
Price history is unavailable.
Public tax history
Tax history is unavailable.
Climate risks
Neighborhood: L1X
Nearby schools
GreatSchools rating
No schools nearby
We couldn't find any schools near this home.
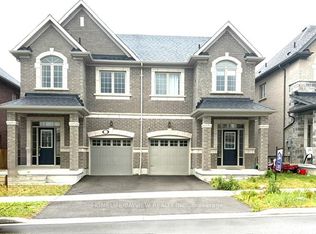
- C$939,9003 bd3 ba-- sqft1113 Skyridge Blvd, Pickering, ON L1X0M8For Sale
- C$2,0002 bd2 ba-- sqft1108 Skyridge Blvd, Pickering, ON L1X0M8For Rent
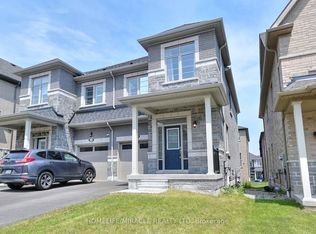
- C$849,9993 bd3 ba-- sqft2419 Angora St S, Pickering, ON L1X0M6For Sale
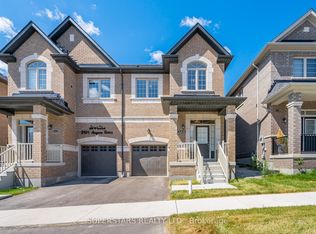
- C$918,0004 bd3 ba-- sqft2416 Angora St, Pickering, ON L1X0G7For Sale
- C$880,0004 bd3 ba-- sqft2408 Angora St, Pickering, ON L1X0G7For Sale
- C$950,0004 bd4 ba1.8k sqft1117 Cameo St, Pickering, ON L1X0G2For Sale
- C$949,9903 bd3 ba-- sqft1085 Skyridge Blvd, Pickering, ON L1X0G2For Sale
- C$899,0003 bd3 ba-- sqft2528 Athena Path, Pickering, ON L1X0M4For Sale
Similar homes
- C$969,9995 bd3 ba-- sqft1288 Old Orchard Ave, Pickering, ON L1W 1G2For Sale
 MLS ID #E13592444, RE/MAX HALLMARK FIRST GROUP REALTY LTD.. TRREB
 - C$859,0004 bd3 ba-- sqft865 Regent Dr, Oshawa, ON L1G 1J2For Sale
 MLS ID #E13603680, SUTTON GROUP-ADMIRAL REALTY INC.. TRREB
 - C$990,0006 bd4 ba-- sqft47 Glen Hill Dr, Whitby, ON L1N 6Z8For Sale
 MLS ID #E13591440, MASTER`S TRUST REALTY INC.. TRREB
 - C$999,0004 bd4 ba-- sqft59 Maskell Cres, Whitby, ON L1P 0J6For Sale
 MLS ID #E13582704, COMFLEX REALTY INC.. TRREB
 - C$1,250,0004 bd3 ba-- sqft14 Bonacres Ave, Toronto, ON M1C 1P7For SaleMLS ID #E13591378, ROYAL LEPAGE SIGNATURE REALTY. TRREB
- C$799,9003 bd3 ba-- sqft24 Waterside Way, Whitby, ON L1N 0N1For SaleMLS ID #E13600284, RE/MAX ROUGE RIVER REALTY LTD.. TRREB
- C$888,0004 bd2 ba-- sqft55 Mikayla Ln, Markham, ON L6B 1R1For SaleMLS ID #N13506302, WONG, EVELYN YIN YUE . TRREB
- C$888,0004 bd2 ba-- sqft55 Mikayla Ln, Markham, ON L1M 2J1New ConstructionMLS ID #N13506302, CENTURY 21 HERITAGE GROUP LTD.. TRREB
- C$675,0003 bd3 ba-- sqft94 Wilkie Ln, Ajax, ON L1S 7S4For SaleMLS ID #E13602636, ENGEL & VOLKERS TORONTO CITY. TRREB
- C$988,8886 bd4 ba-- sqft48 Kecala Rd, Toronto, ON M1P 1K6For SaleMLS ID #E13567786, CENTURY 21 HERITAGE GROUP LTD.. TRREB
- C$819,0004 bd3 ba-- sqft1 Gable Hurst Way #2610, Markham, ON L6B 1N5For SaleMLS ID #N13508106, HOMELIFE LANDMARK REALTY INC.. TRREB
- C$790,0003 bd4 ba-- sqft147 Hunt St, Ajax, ON L1S 7M3For SaleMLS ID #E13526214, CENTURY 21 PERCY FULTON LTD.. TRREB
- C$980,0003 bd2 ba-- sqft126 Roebuck Dr, Toronto, ON M1K 2H8For SaleMLS ID #E13531594, RE/MAX REALTY SERVICES INC.. TRREB
- C$925,0003 bd2 ba-- sqft11 Freeman St, Toronto, ON M1N 2B7For SaleMLS ID #C13110282, RE/MAX PRIME PROPERTIES - UNIQUE GROUP. TRREB
- C$1,048,0002 bd3 ba-- sqft203 Elmhurst Ave, Toronto, ON M2N 1S2For SaleMLS ID #C13599508, RE/MAX HALLMARK REALTY LTD.. TRREB
- C$649,0004 bd2 ba-- sqft62 Santamonica Blvd, Toronto, ON M1L 4H5For SaleMLS ID #E13605100, THE GUARDIAN HOME REALTY INC.. TRREB
- C$829,0004 bd3 ba-- sqft1 Pegler St, Ajax, ON L1S 7M3For SaleMLS ID #E13411298, EXP REALTY. TRREB
- C$549,9003 bd3 ba-- sqft1400 The Esplanade N #402, Pickering, ON L1V 6V2For SaleMLS ID #E13524472, RE/MAX REALTRON PROPERTY GROUP REALTY INC.. TRREB
- C$1,225,0005 bd4 ba-- sqft660 Dunn Cres, Pickering, ON L1W 3T3For SaleMLS ID #E13459922, Royal LePage Our Neighbourhood Realty. TRREB
- C$889,9004 bd3 ba-- sqft56 Penwick Cres, Richmond Hill, ON L4C 5B4For SaleMLS ID #N13553734, RIGHT AT HOME REALTY INC.. TRREB
