Welcome to 1288 Old Orchard Ave - a beautifully updated home with over $100,000 in upgrades and curb appeal that makes a lasting first impression. A long driveway and an upgraded composite front deck set the tone before you even step inside. The main floor showcases rich hardwood flooring, with smooth ceilings and pot lights illuminating both the living and dining rooms. At the heart of the home is an upgraded kitchen featuring stainless steel appliances and stone countertops - as functional as it is striking. Generously sized bedrooms offer comfortable retreats, while the updated washroom impresses with quartz countertops, a glass walk-in shower, and a double vanity. The third bedroom adds a touch of versatility with its walkout to the backyard.Out back, you'll find your own private escape: a two-tier deck, a relaxing hot tub with custom privacy walls, and a storage shed - the perfect setup for entertaining or unwinding. The finished basement is a legal apartment and a standout in its own right, complete with a separate side entrance for added privacy and flexibility. With its own self-contained layout, it offers excellent income potential - an ideal mortgage helper or rental opportunity. Laminate flooring runs throughout, lit by pot lights from end to end. A large bedroom with a gas fireplace, custom closet, and 3-piece ensuite featuring a stand-up glass shower can serve as a private guest suite, rental unit, or be transformed into the ultimate entertainment space. A spacious living area, a bar area with rough-in for a kitchen, an additional full washroom, and large above-grade egress windows complete this bright, flexible lower level. Add a newer roof and quality upgrades throughout, and 1288 Old Orchard Ave delivers comfort, style, and incredible flexibility in one of Pickering's welcoming communities.
For sale
C$989,999
1288 Old Orchard Ave, Pickering, ON L1W 1G2
5beds
3baths
Single Family Residence
Built in ----
5,885 Square Feet Lot
$-- Zestimate®
C$--/sqft
C$-- HOA
What's special
- 25 days |
- 19 |
- 1 |
Zillow last checked:
Listing updated:
Listed by:
RE/MAX HALLMARK FIRST GROUP REALTY LTD.
Source: TRREB,MLS®#: E13488088 Originating MLS®#: Toronto Regional Real Estate Board
Originating MLS®#: Toronto Regional Real Estate BoardFacts & features
Interior
Bedrooms & bathrooms
- Bedrooms: 5
- Bathrooms: 3
Primary bedroom
- Level: Main
- Dimensions: 4.34 x 3.32
Bedroom
- Level: Basement
- Dimensions: 3.86 x 7.18
Bedroom
- Level: Basement
- Dimensions: 5.69 x 3.71
Bedroom 2
- Level: Main
- Dimensions: 3.43 x 4.47
Bedroom 3
- Level: Main
- Dimensions: 3.43 x 3.07
Breakfast
- Level: Main
- Dimensions: 2.83 x 3.07
Dining room
- Level: Main
- Dimensions: 3.43 x 3.23
Kitchen
- Level: Main
- Dimensions: 4.65 x 3.06
Living room
- Level: Main
- Dimensions: 3.87 x 4.52
Other
- Level: Basement
- Dimensions: 5.21 x 3.01
Recreation
- Level: Basement
- Dimensions: 5.69 x 4.49
Heating
- Forced Air, Gas
Cooling
- Central Air
Features
- In-Law Capability, Other
- Basement: Finished,Apartment
- Has fireplace: Yes
Interior area
- Living area range: 1100-1500 null
Property
Parking
- Total spaces: 8
- Parking features: Garage
- Has garage: Yes
Features
- Pool features: None
Lot
- Size: 5,885 Square Feet
Details
- Parcel number: 263200164
Construction
Type & style
- Home type: SingleFamily
- Architectural style: Bungalow
- Property subtype: Single Family Residence
Materials
- Vinyl Siding
- Foundation: Poured Concrete
- Roof: Asphalt Shingle
Utilities & green energy
- Sewer: Sewer
Community & HOA
Location
- Region: Pickering
Financial & listing details
- Annual tax amount: C$7,369
- Date on market: 6/25/2026
RE/MAX HALLMARK FIRST GROUP REALTY LTD.
RE/MAX HALLMARK FIRST GROUP REALTY LTD.
By pressing Contact Agent, you agree that the real estate professional identified above may call/text you about your search, which may involve use of automated means and pre-recorded/artificial voices. You don't need to consent as a condition of buying any property, goods, or services. Message/data rates may apply. You also agree to our Terms of Use. Zillow does not endorse any real estate professionals. We may share information about your recent and future site activity with your agent to help them understand what you're looking for in a home.
Price history
Price history is unavailable.
Public tax history
Tax history is unavailable.
Climate risks
Neighborhood: Bay Ridges
Nearby schools
GreatSchools rating
No schools nearby
We couldn't find any schools near this home.
- C$--3 bd1 ba1.5k sqft1286 Old Orchard Ave #1, Pickering, ON L1W1G2Off Market
- C$999,9003 bd4 ba-- sqft1218 Monica Cook Pl, Pickering, ON L1W4A4For Sale

- C$960,0003 bd2 ba-- sqft815 Douglas Ave, Pickering, ON L1W1N2For Sale
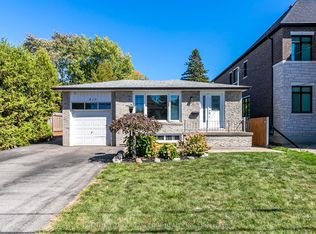
- C$880,0002 bd1 ba-- sqft780 Liverpool Rd, Pickering, ON L1W1S1For Sale
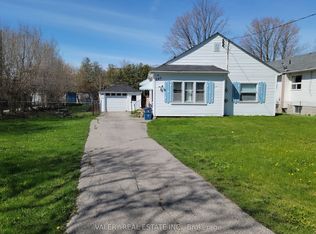
- C$2,198,0005 bd4 ba-- sqft809 Fairview Ave, Pickering, ON L1W1M7For Sale
- C$--2 bd1 ba1k sqft858 Chapleau Dr #2, Pickering, ON L1W1P4Off Market
- C$899,9004 bd3 ba-- sqft1289 Ilona Park Rd, Pickering, ON L1W1E5For Sale
- C$1,8002 bd1 ba-- sqft868 Chapleau Dr #BASEMENT, Pickering, ON L1W1P4For Rent
Similar homes
- C$899,9004 bd3 ba-- sqft1289 Ilona Park Rd, Pickering, ON L1W 1E5For Sale
 MLS ID #E13583726, RE/MAX ROUGE RIVER REALTY LTD.. TRREB
 - C$960,0003 bd2 ba-- sqft815 Douglas Ave, Pickering, ON L1W 1N2For SaleMLS ID #E13517578, CENTURY 21 LEADING EDGE REALTY INC.. TRREB
- C$999,9995 bd3 ba-- sqft721 Leaside St, Pickering, ON L1W 2X2For Sale
 MLS ID #E13561832, RE/MAX HALLMARK FIRST GROUP REALTY LTD.. TRREB
 - C$959,9006 bd4 ba-- sqft727 Balaton Ave, Pickering, ON L1W 1W3For Sale
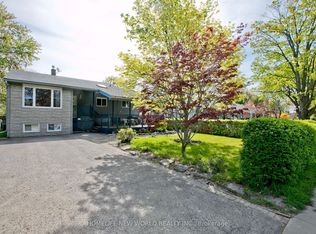 MLS ID #E13472460, HOMELIFE NEW WORLD REALTY INC.. TRREB
 - C$848,8885 bd2 ba-- sqft714 Lublin Ave, Pickering, ON L1W 1Z2For SaleMLS ID #E13574270, CENTURY 21 PERCY FULTON LTD.. TRREB
- C$999,9003 bd4 ba-- sqft1218 Monica Cook Pl, Pickering, ON L1W 4A4For SaleMLS ID #E13480846, REVEL REALTY INC.. TRREB
- C$869,9004 bd2 ba-- sqft1331 Tatra Dr, Pickering, ON L1W 1K5For SaleMLS ID #E13560894, REAL BROKER ONTARIO LTD.. TRREB
- C$1,044,0506 bd3 ba-- sqft826 Krosno Blvd, Pickering, ON L1W 1G9For SaleMLS ID #E13162846, RE/MAX ALL-STARS REALTY INC.. TRREB
- C$999,9994 bd2 ba-- sqft1911 Glenview Rd, Pickering, ON L1V 1W9For SaleMLS ID #E13182648, RE/MAX HALLMARK REALTY LTD.. TRREB
- C$879,0004 bd3 ba-- sqft783 Oliva St, Pickering, ON L1W 2V9For SaleMLS ID #E13564452, RIGHT AT HOME REALTY INC.. TRREB
- C$880,0002 bd1 ba-- sqft780 Liverpool Rd, Pickering, ON L1W 1S1For SaleMLS ID #E13048408, VALERY REAL ESTATE INC.. TRREB
- C$849,9003 bd3 ba-- sqft1916 Malden Cres, Pickering, ON L1V 3G5For SaleMLS ID #E13580566, SUTTON GROUP-HERITAGE REALTY INC.. TRREB
- C$998,8883 bd3 ba-- sqft1852 Bowler Dr, Pickering, ON L1V 3E4For SaleMLS ID #E13468232, FOREST HILL REAL ESTATE INC.. TRREB
- C$1,048,0005 bd2 ba-- sqft573 Marksbury Rd, Pickering, ON L1W 2S9For SaleMLS ID #E12634538, RE/MAX ACE REALTY INC.. TRREB
- C$749,9996 bd2 ba-- sqft1327 Commerce St, Pickering, ON L1W 1E1For SaleMLS ID #E13481802, RIGHT AT HOME REALTY INC.. TRREB
- C$859,9004 bd2 ba-- sqft861 Boxworth Pl, Pickering, ON L1W 2K9For SaleMLS ID #E13480826, RE/MAX HALLMARK FIRST GROUP REALTY LTD.. TRREB
- C$920,0004 bd4 ba-- sqft1362 Gull Cross, Pickering, ON L1W 0B7For SaleCentury 21 Canada
- C$649,9995 bd2 ba-- sqft869 Douglas Ave, Pickering, ON L1W 1N5For SaleMLS ID #E13422346, REVEL REALTY INC.. TRREB
- C$920,0004 bd4 ba-- sqft1362 Gull Xing N, Pickering, ON L1W 0B7For SaleMLS ID #E13210334, CENTURY 21 LEADING EDGE REALTY INC.. TRREB
- C$799,9003 bd2 ba-- sqft821 Krosno Blvd, Pickering, ON L1W 1G7For SaleMLS ID #E13505912, ROYAL LEPAGE SIGNATURE REALTY. TRREB
