Welcome to one of Pickering's most desirable neighbourhoods, where waterfront living meets everyday convenience. Just minutes from Frenchman's Bay, Pickering GO Station, Highway 401, waterfront trails, Petticoat Creek Conservation Area, parks, schools, shopping, and restaurants, this spacious family home offers the flexibility today's buyers are looking for, complete with lake views and a legal basement apartment.The bright main floor features an open-concept living and dining area with pot lights and beautiful flooring, creating an inviting space for both everyday living and entertaining. The updated kitchen overlooks the cozy family room with a fireplace and walkout to the large double-tier deck, making it easy to gather with family and friends indoors or out. Upstairs, the spacious primary bedroom includes a private 3-piece ensuite, while the additional bedrooms are generously sized, with beautiful views of Lake Ontario from the upper level.The legal basement apartment is ideal for multigenerational living or generating rental income. Complete with a full kitchen, open-concept living area with pot lights, one bedroom, a 3-piece bathroom, and separate laundry, it offers a comfortable and private living space with excellent income potential. Outside, the low-maintenance backyard features a large double-tier deck, side patio, and minimal grass to maintain, giving you more time to enjoy the nearby waterfront, beaches, parks, and trails. Combining an unbeatable location, functional family layout, lake views, and a legal income suite, this home is perfectly suited for growing families, investors, or buyers looking to offset their mortgage in one of Pickering's most established waterfront communities.
For sale
C$999,999
721 Leaside St, Pickering, ON L1W 2X2
5beds
3baths
Single Family Residence
Built in ----
5,460 Square Feet Lot
$-- Zestimate®
C$--/sqft
C$-- HOA
What's special
Lake viewsBright main floorPot lightsBeautiful flooringUpdated kitchenSpacious primary bedroomLegal basement apartment
- 1 hour |
- 7 |
- 1 |
Zillow last checked:
Listing updated:
Listed by:
RE/MAX HALLMARK FIRST GROUP REALTY LTD.
Source: TRREB,MLS®#: E13561832 Originating MLS®#: Toronto Regional Real Estate Board
Originating MLS®#: Toronto Regional Real Estate BoardFacts & features
Interior
Bedrooms & bathrooms
- Bedrooms: 5
- Bathrooms: 3
Heating
- Forced Air, Gas
Cooling
- Central Air
Features
- Other
- Basement: Finished,Separate Entrance,Apartment
- Has fireplace: Yes
Interior area
- Living area range: 1500-2000 null
Property
Parking
- Total spaces: 5
- Parking features: Garage
- Has garage: Yes
Features
- Pool features: None
Lot
- Size: 5,460 Square Feet
Details
- Parcel number: 263180091
Construction
Type & style
- Home type: SingleFamily
- Property subtype: Single Family Residence
Materials
- Brick
- Foundation: Poured Concrete
- Roof: Asphalt Shingle
Utilities & green energy
- Sewer: Sewer
Community & HOA
Location
- Region: Pickering
Financial & listing details
- Annual tax amount: C$7,498
- Date on market: 7/14/2026
RE/MAX HALLMARK FIRST GROUP REALTY LTD.
RE/MAX HALLMARK FIRST GROUP REALTY LTD.
By pressing Contact Agent, you agree that the real estate professional identified above may call/text you about your search, which may involve use of automated means and pre-recorded/artificial voices. You don't need to consent as a condition of buying any property, goods, or services. Message/data rates may apply. You also agree to our Terms of Use. Zillow does not endorse any real estate professionals. We may share information about your recent and future site activity with your agent to help them understand what you're looking for in a home.
Price history
Price history is unavailable.
Public tax history
Tax history is unavailable.
Climate risks
Neighborhood: West Shore
Nearby schools
GreatSchools rating
No schools nearby
We couldn't find any schools near this home.
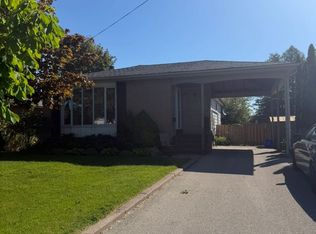
- C$1,7502 bd1 ba-- sqft713 Yeremi St #BASEMENT, Pickering, ON L1W2W8For Rent
- C$899,9003 bd3 ba-- sqft971 Oklahoma Dr, Pickering, ON L1W2H8For Sale

- C$2,500,0005 bd5 ba-- sqft968 Essa Cres, Pickering, ON L1W2J1For Sale

- C$1,099,0007 bd5 ba2.1k sqft781 Oliva St, Pickering, ON L1W2V9For Sale
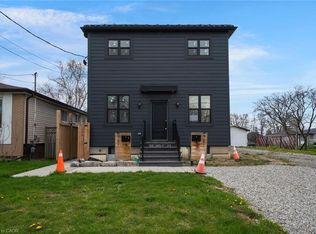
- C$599,9993 bd2 ba1k sqft48 Pidduck St, Clarington, ON L1E2W2For Sale
- C$1,250,0005 bd3 ba-- sqft956 Bayshore Ct, Pickering, ON L1W2Y3For Sale
- C$--3 bd1 ba1.1k sqft983 Vistula Dr #2, Pickering, ON L1W2L8Off Market
- C$859,9004 bd2 ba-- sqft861 Boxworth Pl, Pickering, ON L1W2K9For Sale
Similar homes
- C$999,0004 bd4 ba-- sqft660 Foxwood Trl, Pickering, ON L1V 3X8For Sale
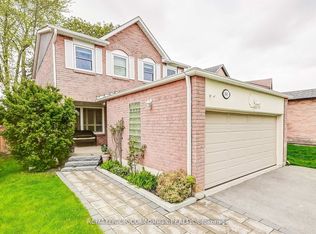 MLS ID #E13550420, REMAX YOUR COMMUNITY REALTY. TRREB
 - C$1,049,0005 bd4 ba-- sqft1931 Fairport Rd, Pickering, ON L1V 1T5For Sale
 MLS ID #E13551490, RE/MAX WEST REALTY INC.. TRREB
 - C$989,9995 bd3 ba-- sqft1288 Old Orchard Ave, Pickering, ON L1W 1G2For Sale
 MLS ID #E13488088, RE/MAX HALLMARK FIRST GROUP REALTY LTD.. TRREB
 - C$869,9004 bd2 ba-- sqft1331 Tatra Dr, Pickering, ON L1W 1K5For Sale
 MLS ID #E13560894, REAL BROKER ONTARIO LTD.. TRREB
 - C$1,048,0005 bd2 ba-- sqft573 Marksbury Rd, Pickering, ON L1W 2S9For SaleMLS ID #E12634538, RE/MAX ACE REALTY INC.. TRREB
- C$799,8983 bd2 ba-- sqft648 Creekview Cir, Pickering, ON L1W 2Z7For SaleMLS ID #E13561428, RE/MAX HALLMARK FIRST GROUP REALTY LTD.. TRREB
- C$939,9004 bd3 ba-- sqft1289 Ilona Park Rd, Pickering, ON L1W 1E5For SaleMLS ID #E13518930, RE/MAX ROUGE RIVER REALTY LTD.. TRREB
- C$960,0003 bd2 ba-- sqft815 Douglas Ave, Pickering, ON L1W 1N2For SaleMLS ID #E13517578, CENTURY 21 LEADING EDGE REALTY INC.. TRREB
- C$1,099,0007 bd5 ba2.1k sqft781 Oliva St, Pickering, ON L1W 2V9For SaleMLS ID #40828764, Jessica Magill, Salesperson, SOLID ROCK REALTY. ITSO
- C$899,9003 bd3 ba-- sqft971 Oklahoma Dr, Pickering, ON L1W 2H8For SaleMLS ID #E13445632, ROYAL LEPAGE TERREQUITY REALTY. TRREB
- C$999,0005 bd4 ba-- sqft1858 Shadybrook Dr, Pickering, ON L1V 3A8For SaleMLS ID #E13129468, ROYAL LEPAGE TERREQUITY REALTY. TRREB
- C$1,000,0005 bd4 ba-- sqft531 Steeple Hl, Pickering, ON L1V 5Z6For SaleMLS ID #E13007570, RIGHT AT HOME REALTY INC.. TRREB
- C$1,250,0005 bd3 ba-- sqft956 Bayshore Ct, Pickering, ON L1W 2Y3For SaleMLS ID #E13459980, ROYAL HERITAGE REALTY LTD.. TRREB
- C$859,9004 bd2 ba-- sqft861 Boxworth Pl, Pickering, ON L1W 2K9For SaleMLS ID #E13480826, RE/MAX HALLMARK FIRST GROUP REALTY LTD.. TRREB
- C$999,9003 bd4 ba-- sqft1218 Monica Cook Pl, Pickering, ON L1W 4A4For SaleMLS ID #E13480846, REVEL REALTY INC.. TRREB
- C$1,006,5004 bd3 ba-- sqft692 Sultana Sq, Pickering, ON L1V 3Y3For SaleMLS ID #E13435348, EXP REALTY. TRREB
- C$849,0003 bd4 ba-- sqft759 Cobblers Ct, Pickering, ON L1V 3S2For SaleMLS ID #E13549342, RE/MAX Jazz INC.. TRREB
- C$999,0003 bd4 ba-- sqft611 Atwood Cres, Pickering, ON L1W 3W7For SaleMLS ID #E13456206, CENTURY 21 PERCY FULTON LTD.. TRREB
- C$1,195,0004 bd4 ba-- sqft1478 Altona Rd, Pickering, ON L1V 1M3For SaleMLS ID #E13542658, Sotheby's International Realty Canada, Brokerage. TRREB
- C$959,9006 bd4 ba-- sqft727 Balaton Ave, Pickering, ON L1W 1W3For SaleMLS ID #E13472460, HOMELIFE NEW WORLD REALTY INC.. TRREB
