This charming 3-bedroom family home sits in one of Pickering's desirable neighbourhoods, offering the perfect mix of comfort and rare privacy with no neighbours behind you. The layout is bright, spacious, and ideal for a growing family or anyone looking to downsize. Outside, you'll love the beautiful, mature gardens and the fact that you can walk right over to top-rated schools, the lake, and the gorgeous trails at Petticoat Creek. There's also a great finished basement that just needs your choice of flooring to become the perfect rec room or home office. A fantastic opportunity to get into a high-demand area and make it your own!
Under contract
C$775,000
648 Creekview Cir, Pickering, ON L1W 2Z7
3beds
2baths
Single Family Residence
Built in ----
4,225 Square Feet Lot
$-- Zestimate®
C$--/sqft
C$-- HOA
What's special
- 39 days
- 21
- 1
Zillow last checked:
Listing updated:
Listed by:
RE/MAX HALLMARK FIRST GROUP REALTY LTD.
Source: TRREB,MLS®#: E13781472 Originating MLS®#: Toronto Regional Real Estate Board
Originating MLS®#: Toronto Regional Real Estate BoardFacts & features
Interior
Bedrooms & bathrooms
- Bedrooms: 3
- Bathrooms: 2
Primary bedroom
- Description: Primary Bedroom
- Level: Second
- Area: 20.25 Square Meters
- Area source: Other
- Dimensions: 4.50 x 4.50
Bedroom 2
- Description: Bedroom 2
- Level: Second
- Area: 11.21 Square Meters
- Area source: Other
- Dimensions: 3.48 x 3.22
Bedroom 3
- Description: Bedroom 3
- Level: Second
- Area: 14.37 Square Meters
- Area source: Other
- Dimensions: 4.52 x 3.18
Breakfast
- Description: Breakfast
- Level: Main
- Area: 11.94 Square Meters
- Area source: Other
- Dimensions: 4.54 x 2.63
Dining room
- Description: Dining Room
- Level: Main
- Area: 9.47 Square Meters
- Area source: Other
- Dimensions: 3.30 x 2.87
Kitchen
- Description: Kitchen
- Level: Main
- Area: 9.08 Square Meters
- Area source: Other
- Dimensions: 3.11 x 2.92
Living room
- Description: Living Room
- Level: Main
- Area: 16.99 Square Meters
- Area source: Other
- Dimensions: 4.72 x 3.60
Recreation
- Description: Recreation
- Level: Basement
- Area: 32.42 Square Meters
- Area source: Other
- Dimensions: 7.70 x 4.21
Heating
- Forced Air, Gas
Cooling
- Central Air
Features
- Other
- Basement: Finished
- Has fireplace: Yes
- Fireplace features: Wood Burning
Interior area
- Living area range: 1500-2000 null
Video & virtual tour
Property
Parking
- Total spaces: 3
- Parking features: Private
- Has attached garage: Yes
Features
- Stories: 2
- Patio & porch: Deck
- Exterior features: Landscaped, Privacy
- Pool features: None
Lot
- Size: 4,225 Square Feet
- Features: Greenbelt/Conservation, Lake/Pond, Library, Marina, Public Transit, School
Details
- Additional structures: Fence - Full, Garden Shed
- Parcel number: 263120201
Construction
Type & style
- Home type: SingleFamily
- Property subtype: Single Family Residence
Materials
- Aluminum Siding, Brick
- Foundation: Poured Concrete
- Roof: Asphalt Shingle
Utilities & green energy
- Sewer: Sewer
Community & HOA
Community
- Security: Carbon Monoxide Detector(s), Smoke Detector(s)
Location
- Region: Pickering
Financial & listing details
- Annual tax amount: C$6,285
- Date on market: 9/14/2026
Price history
Price history is unavailable.
Public tax history
Tax history is unavailable.
Climate risks
Neighborhood: West Shore
Nearby schools
GreatSchools rating
No schools nearby
We couldn't find any schools near this home.


Similar homes
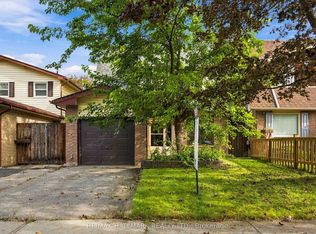
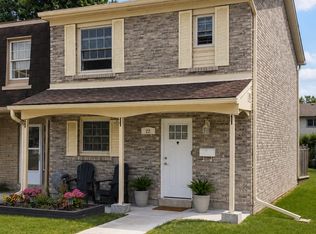
- C$799,9993 bd3 ba-- sqft1732 Silver Maple Dr, Pickering, ON L1V 6X9For Sale
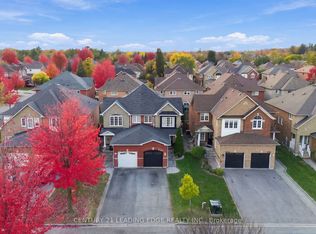 MLS ID #E14110788, CENTURY 21 LEADING EDGE REALTY INC.. TRREB
 - C$765,0004 bd2 ba-- sqft867 Chapleau Dr, Pickering, ON L1W 1P6For Sale
 MLS ID #E14107268, RE/MAX HALLMARK FIRST GROUP REALTY LTD.. TRREB
 - C$799,0004 bd3 ba-- sqft679 Foxwood Trl, Pickering, ON L1V 3Y1For Sale
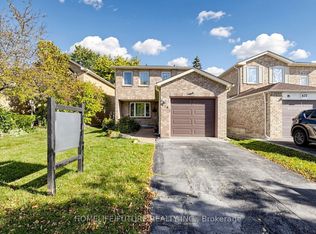 MLS ID #E14106354, HOMELIFE/FUTURE REALTY INC.. TRREB
 - C$799,9995 bd2 ba-- sqft789 Hillcrest Rd, Pickering, ON L1W 2P5For Sale
 MLS ID #E13818564, RE/MAX HALLMARK FIRST GROUP REALTY LTD.. TRREB
