Situated on a prime 50-foot lot just steps from the lake, this exceptional property offers limitless potential in a highly coveted neighborhood. The existing 3-level sidesplit home has been completely gutted to the studs, presenting a pristine blank canvas ready for your custom luxury renovation. Alternatively, take full advantage of the footprint to tear down and build a spectacular 5,000 sq. ft. dream residence tailored to your exact specifications.The underlying structure retains its architectural charm-ready for spring wood ceilings, a bright eat-in kitchen, three generous bedrooms, and a basement with a wood fireplace and above-grade windows-alongside a massive, oversized 30-foot detached garage to suit all your family's needs. Bring your architect, designer, or builder to capture this rare opportunity in an elite lakeside enclave.
New construction
C$830,000
Pickering, ON L1W 2R6
3beds
2baths
Single Family Residence
Built in ----
-- sqft lot
$-- Zestimate®
C$--/sqft
C$-- HOA
What's special
Architectural charmSpring wood ceilingsBright eat-in kitchenThree generous bedroomsAbove-grade windows
- 54 days
- 29
- 0
Zillow last checked:
Listing updated:
Listed by:
KELLER WILLIAMS ADVANTAGE REALTY
Source: TRREB,MLS®#: E13647804 Originating MLS®#: Toronto Regional Real Estate Board
Originating MLS®#: Toronto Regional Real Estate BoardFacts & features
Interior
Bedrooms & bathrooms
- Bedrooms: 3
- Bathrooms: 2
Primary bedroom
- Level: Second
- Dimensions: 3.65 x 5.97
Bedroom 2
- Level: Second
- Dimensions: 3.68 x 3.87
Bedroom 3
- Level: Second
- Dimensions: 3.68 x 4.11
Bedroom 4
- Level: Second
- Dimensions: 6.8 x 5.97
Dining room
- Level: Main
- Dimensions: 4.75 x 4.42
Family room
- Level: Main
- Dimensions: 7.25 x 6.34
Kitchen
- Level: Main
- Dimensions: 4.87 x 4.27
Loft
- Level: Third
- Dimensions: 9.17 x 4.3
Heating
- Heat Pump, Other Source
Cooling
- None
Features
- None
- Basement: Full
- Has fireplace: Yes
- Fireplace features: Wood Burning
Interior area
- Living area range: 1100-1500 null
Property
Parking
- Total spaces: 7
- Parking features: Private
- Has garage: Yes
Features
- Pool features: None
Lot
- Features: Rectangular Lot
Details
- Parcel number: 263140157
Construction
Type & style
- Home type: SingleFamily
- Property subtype: Single Family Residence
Materials
- Brick
- Foundation: Concrete
- Roof: Asphalt Shingle
Condition
- New construction: Yes
Utilities & green energy
- Sewer: Sewer
Community & HOA
Location
- Region: Pickering
Financial & listing details
- Annual tax amount: C$6,364
- Date on market: 8/6/2026
Price history
Price history is unavailable.
Public tax history
Tax history is unavailable.
Climate risks
Neighborhood: West Shore
Nearby schools
GreatSchools rating
No schools nearby
We couldn't find any schools near this home.


Similar homes
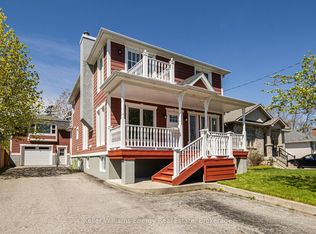
- C$799,9995 bd2 ba-- sqft789 Hillcrest Rd, Pickering, ON L1W 2P5For Sale
 MLS ID #E13818564, RE/MAX HALLMARK FIRST GROUP REALTY LTD.. TRREB
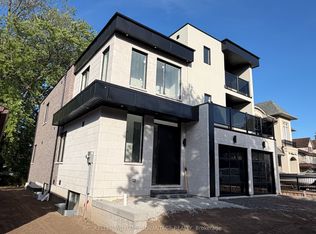
 - C$879,0004 bd3 ba-- sqft783 Oliva St, Pickering, ON L1W 2V9For Sale
 MLS ID #E13564452, RIGHT AT HOME REALTY INC.. TRREB
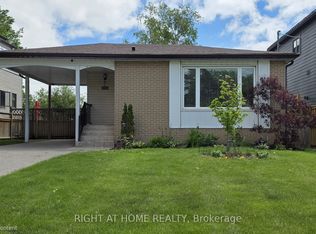
 - C$890,0003 bd3 ba-- sqft971 Oklahoma Dr, Pickering, ON L1W 2H8For Sale
 MLS ID #E13706292, ROYAL LEPAGE TERREQUITY REALTY. TRREB
 - C$689,9003 bd2 ba-- sqft712 Annland St, Pickering, ON L1W 1B4For Sale
 MLS ID #E13841114, REAL ESTATE ADVISORS INC.. TRREB
