Welcome to this exceptional executive corner-lot end unit townhome, offering a rare combination of privacy, natural light and an unusually generous 27-foot rear lot. Tucked into one of the most private locations of the community, this true corner home enjoys additional side windows and no adjoining townhouse block along the side, bringing an abundance of natural light to fill the home and creating an open and airy atmosphere. The approximately 27 ft wide rear lot is an uncommon feature in the development, offering a generous outdoor setting with enhanced privacy and separation from neighbouring homes. The private rear yard, complemented by a stylish pergola and included outdoor seating, offers a wonderful setting for relaxing or entertaining. This beautifully upgraded 3-bedroom, 3 bathroom home has been thoughtfully maintained and is completely move-in-ready, featuring hardwood floors, oak stairs, professionally maintained front and rear landscaping, and an extensive list of valuable inclusions: New stainless steel French-door fridge, stainless steel dishwasher, stove, microwave/exhaust fan, washer & dryer, modern window coverings, contemporary light fixtures, pot lights, central vacuum & equipment, central air, garage door opener, smart thermostat, video doorbell, basement deep freezer, Pergola with outdoor sectional, Muskoka chairs and lounging chair. Ideally located just minutes from Hwy 401, GO Transit, Pickering Town Centre and waterfront dining, this distinctive executive home stands apart through its true corner position , abundant natural light, exceptional privacy and rare 27-foot rear lot. A special opportunity to own one of the developments more private and spacious outdoor settings, combined with the benefits of a bright corner location and a beautifully finished 3-bedroom, 3 bathroom home!
For sale
C$769,900
1299 Glenanna Rd #39, Pickering, ON L1V 0C9
3beds
3baths
Townhouse
Built in ----
1,742 Square Feet Lot
$-- Zestimate®
C$--/sqft
C$-- HOA
What's special
Natural lightTrue corner homeAdditional side windowsOpen and airy atmospherePrivate rear yardStylish pergolaIncluded outdoor seating
- 23 days
- 15
- 1
Zillow last checked:
Listing updated:
Listed by:
SUMMIT REALTY INC.
Source: TRREB,MLS®#: E13823072 Originating MLS®#: Toronto Regional Real Estate Board
Originating MLS®#: Toronto Regional Real Estate BoardFacts & features
Interior
Bedrooms & bathrooms
- Bedrooms: 3
- Bathrooms: 3
Heating
- Forced Air, Gas
Cooling
- Central Air
Features
- Central Vacuum
- Basement: Unfinished
- Has fireplace: No
Interior area
- Living area range: 1500-2000 null
Video & virtual tour
Property
Parking
- Total spaces: 2
- Parking features: Garage Door Opener
- Has garage: Yes
Features
- Stories: 3
- Exterior features: Landscaped, Privacy
- Pool features: None
Lot
- Size: 1,742 Square Feet
- Features: Fenced Yard, Library, Public Transit, Rec./Commun.Centre, School
Details
- Parcel number: 263400186
Construction
Type & style
- Home type: Townhouse
- Property subtype: Townhouse
Materials
- Brick, Stone
- Foundation: Concrete
- Roof: Asphalt Shingle
Utilities & green energy
- Sewer: Sewer
Community & HOA
Location
- Region: Pickering
Financial & listing details
- Annual tax amount: C$6,338
- Date on market: 9/24/2026
Price history
Price history is unavailable.
Public tax history
Tax history is unavailable.
Climate risks
Neighborhood: Liverpool
Nearby schools
GreatSchools rating
No schools nearby
We couldn't find any schools near this home.


Similar homes
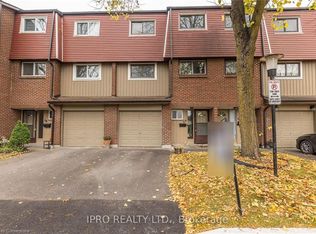
- C$769,9003 bd3 ba-- sqft1072 Clipper Ln, Pickering, ON L1X 0E8For Sale
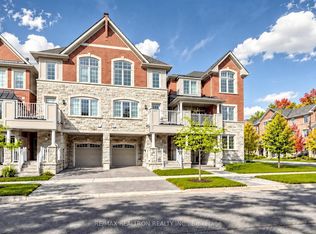 MLS ID #E13872136, RE/MAX REALTRON REALTY INC.. TRREB
 - C$825,0003 bd3 ba-- sqft2637 Cerise Mnr, Pickering, ON L1X 0G8For Sale
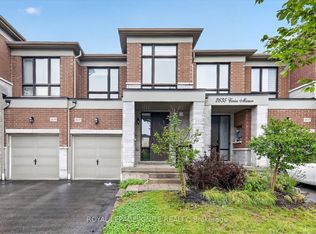 MLS ID #E13821612, ROYAL LEPAGE IGNITE REALTY. TRREB
 - C$778,0004 bd5 ba-- sqft2540 William Jackson Dr #603, Pickering, ON L1X 0E4For Sale
 MLS ID #E13824104, PROPERTY XCHANGE REALTY POINT. TRREB
 - C$799,9904 bd3 ba-- sqft1228 Elizabeth Mackenzie Dr, Pickering, ON L1X 0S2New Construction
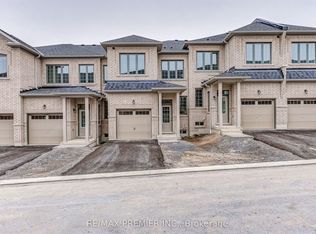 MLS ID #E13743428, RE/MAX PREMIER INC.. TRREB
