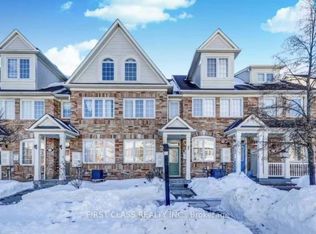
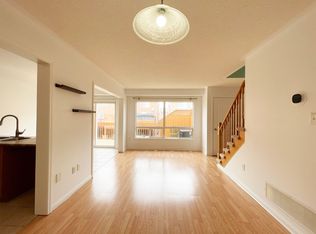
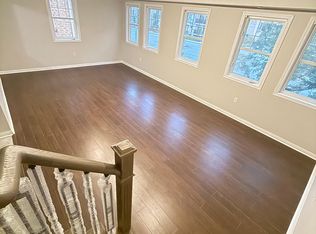
This is the kind of home that feels right the moment you walk in. Over 1,800 square feet above grade, starting with a bright, open main level with hardwood flooring that flows easily between the kitchen, dining, and living areas. Head upstairs and you have two spacious bedrooms and a proper laundry room right where you need it. Then the third floor is all yours. A generous primary retreat with a walk in closet, 4 piece ensuite, and a private balcony for morning coffee or a quiet moment at the end of the day. 57 Cheetah Crescent was built by Mattamy and has been beautifully upgraded over the years. Newer roof (2021), central air (2018), brand new broadloom on the upper levels (2026), and fresh light fixtures throughout this year. Nothing left on your to-do list. The garage is wider than most, with direct entry into the home; a carport shelters the driveway spot, and plenty of street parking is available out front for guests. A short walk from Scarborough's newest community center (Rouge Valley Community Recreation Centre, opened in 2025), great schools, shopping, 401, transit and more. Just unpack. This one is ready for you.
For sale
C$698,000
57 Cheetah Cres, Toronto, ON M1B 6J8
3beds
3baths
Townhouse
Built in ----
999 Square Feet Lot
$-- Zestimate®
C$--/sqft
C$-- HOA
What's special
Bright open main levelHardwood flooringTwo spacious bedroomsProper laundry roomGenerous primary retreatWalk in closet
- 1 day
- 23
- 1
Zillow last checked:
Listing updated:
Listed by:
ROYAL LEPAGE SIGNATURE REALTY
Source: TRREB,MLS®#: E13875192 Originating MLS®#: Toronto Regional Real Estate Board
Originating MLS®#: Toronto Regional Real Estate BoardFacts & features
Interior
Bedrooms & bathrooms
- Bedrooms: 3
- Bathrooms: 3
Primary bedroom
- Level: Third
- Dimensions: 4.09 x 6.81
Bedroom 2
- Level: Second
- Dimensions: 4.09 x 3.07
Bedroom 3
- Level: Second
- Dimensions: 4.01 x 3.73
Dining room
- Level: Main
- Dimensions: 3.02 x 3.05
Family room
- Level: Main
- Dimensions: 4.09 x 3.02
Kitchen
- Level: Main
- Dimensions: 4.09 x 3.35
Laundry
- Level: Second
- Dimensions: 1.55 x 2.01
Living room
- Level: Main
- Dimensions: 3.02 x 2.51
Recreation
- Level: Basement
- Dimensions: 3.91 x 3.23
Heating
- Forced Air, Gas
Cooling
- Central Air
Features
- None, Central Vacuum
- Basement: Separate Entrance,Finished
- Has fireplace: No
Interior area
- Living area range: 1500-2000 null
Property
Parking
- Total spaces: 2
- Parking features: Garage
- Has garage: Yes
Features
- Stories: 3
- Pool features: None
Lot
- Size: 999 Square Feet
Details
- Parcel number: 060541919
Construction
Type & style
- Home type: Townhouse
- Property subtype: Townhouse
Materials
- Brick
- Foundation: Poured Concrete
- Roof: Asphalt Shingle
Utilities & green energy
- Sewer: Sewer
Community & HOA
Location
- Region: Toronto
Financial & listing details
- Annual tax amount: C$4,135
- Date on market: 10/8/2026
Price history
Price history is unavailable.
Public tax history
Tax history is unavailable.
Climate risks
Neighborhood: Rouge
Nearby schools
GreatSchools rating
No schools nearby
We couldn't find any schools near this home.

Similar homes
- C$798,8883 bd4 ba-- sqft9 Trailview Ter, Toronto, ON M1B 6H3For Sale
 MLS ID #E13878116, ROYAL LEPAGE IGNITE REALTY. TRREB
 - C$699,0003 bd3 ba-- sqft75 Trumpeter St, Toronto, ON M1B 6H1For Sale
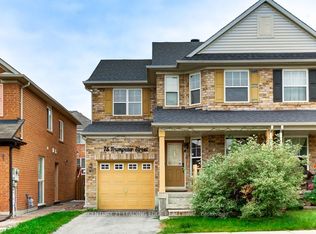 MLS ID #E13844496, CENTURY 21 LEADING EDGE REALTY INC.. TRREB
 - C$678,0004 bd3 ba-- sqft143 Purpledusk Trl, Toronto, ON M1E 4C9For Sale
 MLS ID #E13879830, CENTURY 21 ATRIA REALTY INC.. TRREB
 - C$699,9995 bd3 ba-- sqft65 Burkwood Cres, Toronto, ON M1B 1N9For Sale
 MLS ID #E13879076, RE/MAX REALTRON REALTY INC.. TRREB
