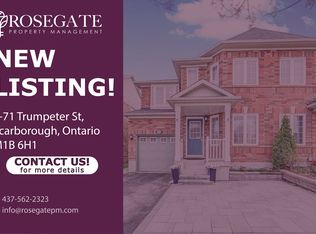
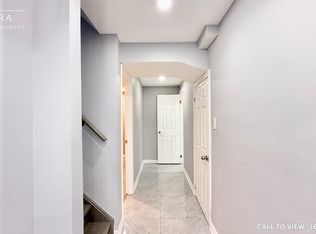
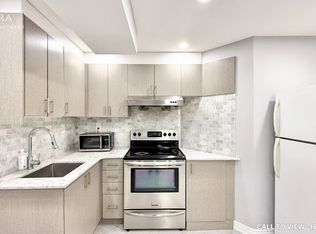
Very Well Maintained large Semi-Detached with private driveway to the garage. Main Floor Boasts an open concept Kitchen with breakfast bar island and overlooks the dining and family rooms which makes this perfect for entertaining. The living room also perfect for quiet area or away from the family room and kitchen. The Primary Bedroom is huge with a large walk in closet and 4 Piece Ensuite with seperate bathtub and shower. Two Good Sized Bedrooms With Closets And Windows with BONUS laundry room on the same level as the bedrooms. The Basement Is unfinished and ready for you to make it your own perfect space. UPGRADED ROOF 2025, FURNACE & CENTRAL AIR CONDITIONER 2024.
For sale
C$699,000
75 Trumpeter St, Toronto, ON M1B 6H1
3beds
3baths
Single Family Residence
Built in ----
2,322 Square Feet Lot
$-- Zestimate®
C$--/sqft
C$-- HOA
What's special
Perfect for entertainingLarge walk in closet
- 21 hours
- 16
- 1
Zillow last checked:
Listing updated:
Listed by:
CENTURY 21 LEADING EDGE REALTY INC.
Source: TRREB,MLS®#: E13844496 Originating MLS®#: Toronto Regional Real Estate Board
Originating MLS®#: Toronto Regional Real Estate BoardFacts & features
Interior
Bedrooms & bathrooms
- Bedrooms: 3
- Bathrooms: 3
Primary bedroom
- Level: Second
- Dimensions: 4.36 x 3.93
Bedroom 2
- Level: Second
- Dimensions: 3.23 x 3.78
Bedroom 3
- Level: Second
- Dimensions: 3.05 x 3.05
Dining room
- Level: Main
- Dimensions: 2.65 x 2.96
Family room
- Level: Main
- Dimensions: 4.27 x 3.96
Kitchen
- Level: Main
- Dimensions: 3.84 x 2.56
Laundry
- Level: Second
- Dimensions: 1.98 x 1.59
Living room
- Level: Main
- Dimensions: 2.96 x 3.75
Heating
- Forced Air, Gas
Cooling
- Central Air
Features
- Central Vacuum
- Basement: Unfinished
- Has fireplace: No
Interior area
- Living area range: 1500-2000 null
Video & virtual tour
Property
Parking
- Total spaces: 2
- Parking features: Garage
- Has garage: Yes
Features
- Stories: 2
- Pool features: None
Lot
- Size: 2,322 Square Feet
Details
- Parcel number: 060541737
Construction
Type & style
- Home type: SingleFamily
- Property subtype: Single Family Residence
Materials
- Brick
- Foundation: Unknown
- Roof: Asphalt Shingle
Utilities & green energy
- Sewer: Sewer
Community & HOA
Location
- Region: Toronto
Financial & listing details
- Annual tax amount: C$4,351
- Date on market: 9/30/2026
Price history
Price history is unavailable.
Public tax history
Tax history is unavailable.
Climate risks
Neighborhood: Rouge
Nearby schools
GreatSchools rating
No schools nearby
We couldn't find any schools near this home.

Similar homes
- C$839,0004 bd2 ba-- sqft54 Millhouse Cres, Toronto, ON M1B 2E3For Sale
 MLS ID #E13846388, REAL BROKER ONTARIO LTD.. TRREB
 - C$798,0004 bd4 ba-- sqft76 Lionhead Trl, Toronto, ON M1B 2J6For Sale
 MLS ID #E13832088, EXECUTIVE REAL ESTATE SERVICES LTD.. TRREB
 - C$768,8004 bd2 ba-- sqft37 Coxworth Cres, Toronto, ON M1B 1E2For Sale
 MLS ID #E13833648, REMAX YOUR COMMUNITY REALTY. TRREB
 - C$545,0003 bd2 ba-- sqft515 Kingbird Grv #233, Toronto, ON M1B 0E4For Sale
 MLS ID #E13846756, RIGHT AT HOME REALTY INC.. TRREB
