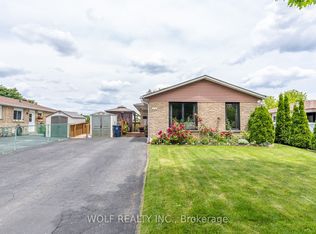
Welcome to This Bright and Spacious 3 BEDROOM, 2 FULL BATHROOM, and FINISHED BASEMENT, SEMI-DETACHED Home, Ideally Situated on a QUIET CUL-DE-SAC! The Open Concept Main Floor, is Filled With Natural Light and Features a Sun Filled Kitchen With Stainless Steel Appliances. The Second Floor Offers Three Spacious Bedrooms With Hardwood Flooring and Large Windows, Ideal for a Growing Family. The Finished Basement Offers Even More Functionality, Including an Additional Bedroom and Full Bathroom - Perfect for a Guest Suite, Home Office, Recreation Room, or In-law Suite. Convenient Mobility Chair Lift on the Stairs Provides Added Accessibility. Step Outside to Enjoy a Generous 132.45 Ft Deep Lot. The Fully Fenced Oversized Yard Offers Side Access With Planter Boxes Ideal For Gardening Enthusiasts. Enjoy Your Private Outdoor Oasis, Perfect For Relaxing, Entertaining and Gardening. Private Driveway with Parking for up to 4 Vehicles. A Wonderful Opportunity in A Fantastic Family Friendly Neighbourhood! Enjoy Easy Access to Nearby Parks Including John Tabor Park and Wickson Trail Park, as well as Several Excellent Schools Including Emily Carr Public School, Grey Owl Junior Public School and St. Columba Catholic School. Conveniently Located Just Minutes From The University of Toronto Scarborough Campus, Centennial College, Toronto Zoo, TTC, Highway 401, Shopping and an Array of Everyday Amenities. With so Much at Your Doorstep, This Location Truly Offers Convenience. This Home is a Fantastic Opportunity For First-Time Buyers or Young Families. Huge Backyard!! Amazing Layout and Functionality For Any Family. DON'T MISS OUT ON THE OPPORTUNITY TO MAKE THIS GEM YOUR HOME!
Under contract
C$629,900
30 Stanbridge Ct, Toronto, ON M1B 2S5
4beds
2baths
Single Family Residence
Built in ----
3,450 Square Feet Lot
$-- Zestimate®
C$--/sqft
C$-- HOA
What's special
Bright and spaciousFinished basementOpen concept main floorSun filled kitchenStainless steel appliancesThree spacious bedroomsHardwood flooring
- 47 days
- 119
- 11
Zillow last checked:
Listing updated:
Listed by:
RE/MAX COMMUNITY REALTY INC.
Source: TRREB,MLS®#: E13741858 Originating MLS®#: Toronto Regional Real Estate Board
Originating MLS®#: Toronto Regional Real Estate BoardFacts & features
Interior
Bedrooms & bathrooms
- Bedrooms: 4
- Bathrooms: 2
Primary bedroom
- Level: Second
- Dimensions: 3.05 x 4.57
Bedroom
- Level: Basement
- Dimensions: 3.35 x 5.49
Bedroom 2
- Level: Second
- Dimensions: 3.05 x 2.44
Bedroom 3
- Level: Second
- Dimensions: 2.77 x 3.15
Dining room
- Level: Main
- Dimensions: 3.15 x 2.59
Kitchen
- Level: Main
- Dimensions: 3.48 x 2.87
Laundry
- Level: Basement
- Dimensions: 2.29 x 1.98
Living room
- Level: Main
- Dimensions: 3.35 x 2.87
Recreation
- Level: Basement
- Dimensions: 3.2 x 1.96
Heating
- Forced Air, Gas
Cooling
- Central Air
Features
- None
- Basement: Finished
- Has fireplace: No
Interior area
- Living area range: 1100-1500 null
Video & virtual tour
Property
Parking
- Total spaces: 4
- Parking features: Private
Features
- Stories: 2
- Pool features: None
Lot
- Size: 3,450 Square Feet
Details
- Parcel number: 060630359
Construction
Type & style
- Home type: SingleFamily
- Property subtype: Single Family Residence
Materials
- Brick, Vinyl Siding
- Foundation: Concrete
- Roof: Asphalt Shingle
Utilities & green energy
- Sewer: Sewer
Community & HOA
Location
- Region: Toronto
Financial & listing details
- Annual tax amount: C$3,047
- Date on market: 9/3/2026
Price history
Price history is unavailable.
Public tax history
Tax history is unavailable.
Climate risks
Neighborhood: Malvern
Nearby schools
GreatSchools rating
No schools nearby
We couldn't find any schools near this home.

Similar homes
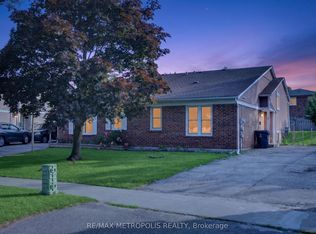
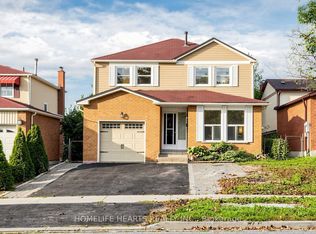
- C$895,0006 bd4 ba-- sqft5 John Tabor Trl, Toronto, ON M1B 3C7For Sale
 MLS ID #E13848516, HOMELIFE HEARTS REALTY INC.. TRREB
 - C$768,9004 bd2 ba-- sqft19 Tinbury Pl, Toronto, ON M1B 1J7For Sale
 MLS ID #E13632532, RE/MAX ROUGE RIVER REALTY LTD.. TRREB
 - C$598,8884 bd2 ba-- sqft275 Manse Rd #57, Toronto, ON M1E 4X8For Sale
 MLS ID #E13838158, RE/MAX CROSSROADS REALTY INC.. TRREB
 - C$829,0004 bd4 ba-- sqft32 Rotary Dr, Toronto, ON M1B 2J1For Sale
 MLS ID #E13799468, ROYAL LEPAGE TERREQUITY TEAM SOBERANO. TRREB
