This large, beautifully maintained 5 level backsplit offers space for a large family with excellent in-law/income potential. Separate dedicated family room with walk-out to back yard, as well as a bonus rec room on the ground level with separate entrance. Laundry room was formerly set up with a kitchenette by previous owner. Large private backyard.
For sale
C$799,000
80 Millhouse Cres, Toronto, ON M1B 2E3
4beds
3baths
Single Family Residence
Built in ----
2,875 Square Feet Lot
$-- Zestimate®
C$--/sqft
C$-- HOA
What's special
Large private backyard
- 18 hours
- 10
- 1
Zillow last checked:
Listing updated:
Listed by:
RE/MAX ROUGE RIVER REALTY LTD.
Source: TRREB,MLS®#: E13879008 Originating MLS®#: Toronto Regional Real Estate Board
Originating MLS®#: Toronto Regional Real Estate BoardFacts & features
Interior
Bedrooms & bathrooms
- Bedrooms: 4
- Bathrooms: 3
Primary bedroom
- Level: Upper
- Dimensions: 4.47 x 3.22
Bedroom 2
- Level: Upper
- Dimensions: 3.62 x 2.89
Bedroom 3
- Level: In Between
- Dimensions: 3.62 x 2.95
Bedroom 4
- Level: Lower
- Dimensions: 3.35 x 2.89
Breakfast
- Level: Main
- Dimensions: 1.98 x 2.44
Dining room
- Level: Main
- Dimensions: 6.73 x 3.17
Family room
- Level: In Between
- Dimensions: 5.01 x 3.17
Kitchen
- Level: Main
- Dimensions: 5.29 x 3.63
Laundry
- Level: Lower
- Dimensions: 2.74 x 3.05
Living room
- Level: Main
- Dimensions: 6.73 x 3.17
Recreation
- Level: Ground
- Dimensions: 5.01 x 3.17
Heating
- Forced Air, Gas
Cooling
- Central Air
Features
- In-Law Capability
- Basement: Separate Entrance,Finished
- Has fireplace: Yes
Interior area
- Living area range: 1500-2000 null
Property
Parking
- Total spaces: 3
- Parking features: Private
- Has garage: Yes
Features
- Pool features: None
Lot
- Size: 2,875 Square Feet
Details
- Parcel number: 061930249
Construction
Type & style
- Home type: SingleFamily
- Property subtype: Single Family Residence
Materials
- Brick
- Foundation: Poured Concrete
- Roof: Asphalt Shingle
Utilities & green energy
- Sewer: Sewer
Community & HOA
Location
- Region: Toronto
Financial & listing details
- Tax assessed value: C$441,000
- Annual tax amount: C$3,383
- Date on market: 10/8/2026
Price history
Price history is unavailable.
Public tax history
Tax history is unavailable.
Climate risks
Neighborhood: Rouge
Nearby schools
GreatSchools rating
No schools nearby
We couldn't find any schools near this home.

Similar homes
- C$839,0004 bd2 ba-- sqft54 Millhouse Cres, Toronto, ON M1B 2E3For Sale
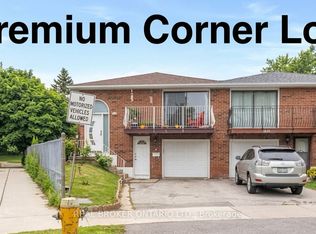 MLS ID #E13846388, REAL BROKER ONTARIO LTD.. TRREB
 - C$799,9004 bd4 ba-- sqft238 Braymore Blvd, Toronto, ON M1B 2G8For Sale
 MLS ID #E13551602, REAL ESTATE ADVISORS INC.. TRREB
 - C$798,8883 bd4 ba-- sqft9 Trailview Ter, Toronto, ON M1B 6H3For Sale
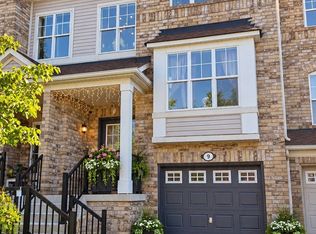 MLS ID #E13878116, ROYAL LEPAGE IGNITE REALTY. TRREB
 - C$829,0004 bd4 ba-- sqft32 Rotary Dr, Toronto, ON M1B 2J1For Sale
 MLS ID #E13799468, ROYAL LEPAGE TERREQUITY TEAM SOBERANO. TRREB
