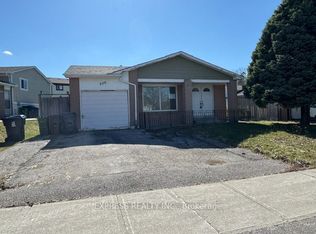
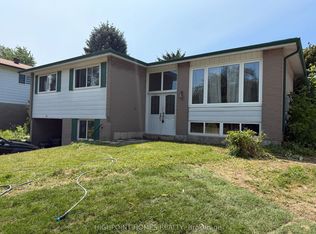
Welcome to this beautiful and well maintained family townhouse in the heart of Malvern! This spacious home offers a functional layout with bright, sun-filled living spaces, making it perfect for first-time buyers, growing families, or investors. Enjoy comfortable living in a family friendly neighbourhood. Conveniently located just minutes from Malvern Mall, medical centres, schools, parks, public transit and major amenities, with easy access to highways for a seamless commute. This is an excellent opportunity to own a wonderful home in one of Scarborough's most established and convenient communities. Don't miss your chance to make this charming property your new home!
For sale
C$835,000
66 Bushwood Ct, Toronto, ON M1B 2T1
5beds
3baths
Townhouse
Built in ----
5,250 Square Feet Lot
$-- Zestimate®
C$--/sqft
C$-- HOA
What's special
Functional layoutBright sun-filled living spaces
- 53 days
- 6
- 0
Zillow last checked:
Listing updated:
Listed by:
RE/MAX WEST REALTY INC.
Source: TRREB,MLS®#: E13580894 Originating MLS®#: Toronto Regional Real Estate Board
Originating MLS®#: Toronto Regional Real Estate BoardFacts & features
Interior
Bedrooms & bathrooms
- Bedrooms: 5
- Bathrooms: 3
Primary bedroom
- Level: Second
- Dimensions: 4.87 x 3.04
Primary bedroom
- Level: Second
- Dimensions: 4.87 x 3.04
Bedroom
- Level: Basement
- Dimensions: 2.54 x 2.4
Bedroom 2
- Level: Second
- Dimensions: 4.57 x 3.04
Bedroom 2
- Level: Second
- Dimensions: 4.57 x 3.04
Bedroom 3
- Level: Second
- Dimensions: 3.65 x 3.04
Bedroom 3
- Level: Second
- Dimensions: 3.65 x 3.04
Bedroom 4
- Level: Second
- Dimensions: 2.89 x 2.74
Dining room
- Level: Main
- Dimensions: 3.35 x 3.23
Kitchen
- Level: Main
- Dimensions: 3.96 x 3.35
Living room
- Level: Main
- Dimensions: 6.23 x 3.35
Living room
- Level: Main
- Dimensions: 2.74 x 2.89
Other
- Level: Basement
- Dimensions: 5.53 x 2.9
Heating
- Forced Air, Gas
Cooling
- Central Air
Features
- Other
- Basement: Finished
- Has fireplace: No
Interior area
- Living area range: 1100-1500 null
Property
Parking
- Total spaces: 3
- Parking features: Garage
- Has garage: Yes
Features
- Stories: 2
- Pool features: None
Lot
- Size: 5,250 Square Feet
Details
- Parcel number: 060630284
Construction
Type & style
- Home type: Townhouse
- Property subtype: Townhouse
Materials
- Aluminum Siding, Brick
- Foundation: Unknown
- Roof: Unknown
Utilities & green energy
- Sewer: Sewer
Community & HOA
Location
- Region: Toronto
Financial & listing details
- Annual tax amount: C$3,054
- Date on market: 7/18/2026
Price history
Price history is unavailable.
Public tax history
Tax history is unavailable.
Climate risks
Neighborhood: Malvern
Nearby schools
GreatSchools rating
No schools nearby
We couldn't find any schools near this home.

Similar homes
- C$879,0005 bd3 ba-- sqft83 Coxworth Cres, Toronto, ON M1B 1E2For Sale
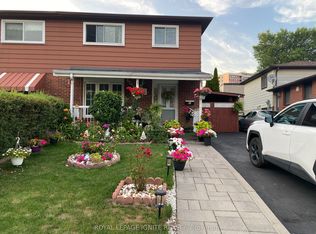 MLS ID #E13651918, ROYAL LEPAGE IGNITE REALTY. TRREB
 - C$675,0003 bd3 ba-- sqft23 Hedge End Rd #91, Toronto, ON M1B 5Z4For Sale
 MLS ID #E13761376, RE/MAX ROUGE RIVER REALTY LTD.. TRREB
 - C$725,0004 bd2 ba-- sqft111 Bradstone Sq, Toronto, ON M1B 1W1For Sale
 MLS ID #E13633868, RE/MAX EXCEL REALTY LTD.. TRREB
 - C$929,0006 bd4 ba-- sqft18 Edenmills Dr, Toronto, ON M1E 4L2For Sale
 MLS ID #E13627328, HIGHPOINT HOMES REALTY. TRREB
