The highly sought-after Shepway Community! Nestled in a beautiful park-like seting, this tranquil and peaceful home offers the perfect blend of comfort, convenience, and lifestyle. Bright, airy, and tastefully renovated, featuring modern laminate flooring, spacious pantry, abundant cabinet and storage space, and plenty of guest parking. Exceptional location! Along the Sheppard subway line. Walking distance to Leslie subway station. Steps to TTC. Two major shopping malls just minutes away. Enjoy the serenity of nature while living in the heart of the city. Move right in and start enjoyign one of the area's most desirable communities.
For sale
C$789,900
6 Laurie Shepway, Toronto, ON M2J 1X6
3beds
3baths
Townhouse
Built in ----
-- sqft lot
$-- Zestimate®
C$--/sqft
C$802/mo HOA
What's special
- 33 days
- 13
- 0
Zillow last checked:
Listing updated:
Listed by:
HOMELIFE/VISION REALTY INC.
Source: TRREB,MLS®#: C13807194 Originating MLS®#: Toronto Regional Real Estate Board
Originating MLS®#: Toronto Regional Real Estate BoardFacts & features
Interior
Bedrooms & bathrooms
- Bedrooms: 3
- Bathrooms: 3
Primary bedroom
- Description: Primary Bedroom
- Level: Second
- Area: 138.68 Square Meters
- Area source: Other
- Dimensions: 15.09 x 9.19
Bedroom 2
- Description: Bedroom 2
- Level: Second
- Area: 73.96 Square Meters
- Area source: Other
- Dimensions: 9.02 x 8.20
Bedroom 3
- Description: Bedroom 3
- Level: Second
- Area: 92.27 Square Meters
- Area source: Other
- Dimensions: 10.04 x 9.19
Bathroom
- Level: Second
- Dimensions: 1.09 x 2.22
Bathroom
- Level: Second
- Dimensions: 1.55 x 2.34
Bathroom
- Level: Basement
- Dimensions: 2.6 x 2.22
Dining room
- Description: Dining Room
- Level: Main
- Area: 102.47 Square Meters
- Area source: Other
- Dimensions: 11.15 x 9.19
Kitchen
- Description: Living Room
- Level: Main
- Area: 208.81 Square Meters
- Area source: Other
- Dimensions: 19.00 x 10.99
Laundry
- Level: Basement
- Dimensions: 2.8 x 2.45
Living room
- Description: Kitchen
- Level: Main
- Area: 89.79 Square Meters
- Area source: Other
- Dimensions: 10.99 x 8.17
Recreation
- Level: Basement
- Dimensions: 5.7 x 3.5
Heating
- Forced Air, Gas
Cooling
- Central Air
Appliances
- Laundry: Ensuite
Features
- Flooring: Carpet Free
- Basement: Finished
- Has fireplace: No
Interior area
- Living area range: 1200-1399 null
Property
Parking
- Total spaces: 2
- Parking features: Private
- Has attached garage: Yes
Features
- Stories: 2
Details
- Parcel number: 110900072
Construction
Type & style
- Home type: Townhouse
- Property subtype: Townhouse
- Attached to another structure: Yes
Materials
- Brick
Community & HOA
HOA
- Services included: Common Elements Included
- HOA fee: C$802 monthly
- HOA name: YCC
Location
- Region: Toronto
Financial & listing details
- Annual tax amount: C$4,163
- Date on market: 9/20/2026
Price history
Price history is unavailable.
Public tax history
Tax history is unavailable.
Climate risks
Neighborhood: Don Valley Village
Nearby schools
GreatSchools rating
No schools nearby
We couldn't find any schools near this home.


Similar homes
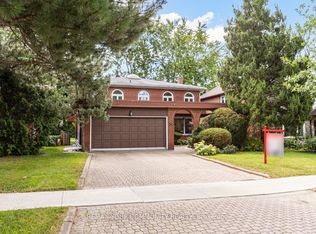
- C$899,9993 bd3 ba-- sqftPeninsula Place, Toronto, ON M2N 6Z9For Sale
 MLS ID #C14105274, HOMELIFE NEW WORLD REALTY INC.. TRREB
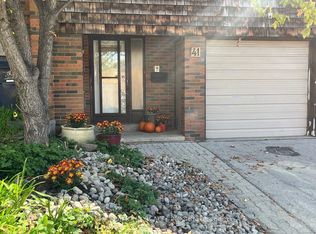
 - C$749,0003 bd2 ba-- sqft76 Crayford Dr, Toronto, ON M1W 3B6For Sale
 MLS ID #E13855104, HOMELIFE/VISION REALTY INC.. TRREB
 - C$769,9005 bd3 ba-- sqft23 Four Winds Dr #14, Toronto, ON M3J 1K7For Sale
 MLS ID #W13824836, CENTURY 21 PEOPLE`S CHOICE REALTY INC.. TRREB
 - C$799,0005 bd3 ba-- sqft66 Bushwood Ct, Toronto, ON M1B 2T1For Sale
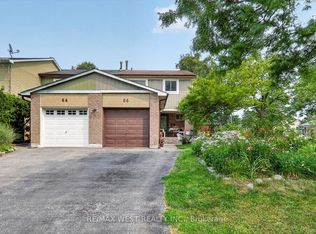 MLS ID #E13822920, RE/MAX WEST REALTY INC.. TRREB
