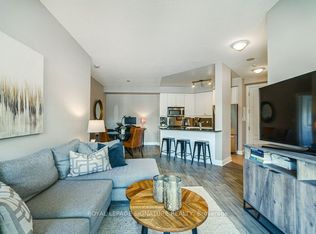
Experience luxurious, rarely offered ravine living in the prestigious Aria Condos! This exceptional 2+1 bedroomsuite features soaring 9-foot ceilings and scenic ravine views, offering a perfect blend of comfort and elegancewithin a top-tier, well-managed building.Thoughtfully updated, the home showcases brand-new kitchen and bathroom cabinetry, newly renewed flooringthroughout (2021), and fresh paint. The gourmet kitchen is highlighted by sleek granite countertops, extra-largecabinetry, and modern pot lights. The spacious master bedroom boasts a walk-in closet and a 4-piece ensuite, whilethe functional den can easily serve as a private guest room or home office.Includes a premium parking spot conveniently located right by the elevator. Enjoy 5-star amenities, including 24/7concierge, indoor swimming pool, sauna, fully equipped gym, party room, and ample visitor parking.Unbeatable location with TTC at your doorstep, minutes to the Subway, GO Station, Hwy 401/404/DVP, BayviewVillage, Fairview Mall, IKEA, YMCA, and North York General Hospital. Move-in ready luxury at its finest!
For sale
C$719,000
10 Bloorview Pl #1014, Toronto, ON M2J 0B1
3beds
2baths
Apartment
Built in ----
-- sqft lot
$-- Zestimate®
C$--/sqft
C$911/mo HOA
What's special
Scenic ravine viewsFresh paintGourmet kitchenSleek granite countertopsExtra-large cabinetryModern pot lightsSpacious master bedroom
- 13 hours
- 5
- 0
Zillow last checked:
Listing updated:
Listed by:
ROYAL LEPAGE REAL ESTATE SERVICES LTD.
Source: TRREB,MLS®#: C14025834 Originating MLS®#: Toronto Regional Real Estate Board
Originating MLS®#: Toronto Regional Real Estate BoardFacts & features
Interior
Bedrooms & bathrooms
- Bedrooms: 3
- Bathrooms: 2
Primary bedroom
- Level: Main
- Dimensions: 5.24 x 3
Bedroom 2
- Level: Main
- Dimensions: 3.47 x 2.83
Den
- Level: Main
- Dimensions: 2.45 x 2.16
Dining room
- Level: Main
- Dimensions: 5.59 x 3.26
Kitchen
- Level: Main
- Dimensions: 2.74 x 2.56
Living room
- Level: Main
- Dimensions: 5.59 x 3.26
Heating
- Forced Air, Gas
Cooling
- Central Air
Appliances
- Laundry: Ensuite
Features
- Basement: None
- Has fireplace: No
Interior area
- Living area range: 900-999 null
Video & virtual tour
Property
Parking
- Total spaces: 1
- Parking features: Garage Door Opener
- Has garage: Yes
Features
- Exterior features: Open Balcony
Details
- Parcel number: 761760838
Construction
Type & style
- Home type: Apartment
- Property subtype: Apartment
Materials
- Brick
Community & HOA
HOA
- Services included: Heat Included, Common Elements Included, Building Insurance Included, Parking Included
- HOA fee: C$911 monthly
- HOA name: TSCC
Location
- Region: Toronto
Financial & listing details
- Annual tax amount: C$3,675
- Date on market: 10/13/2026
Price history
Price history is unavailable.
Public tax history
Tax history is unavailable.
Climate risks
Neighborhood: Don Valley Village
Nearby schools
GreatSchools rating
No schools nearby
We couldn't find any schools near this home.

Similar homes
- C$698,0002 bd2 ba-- sqftARIA, Toronto, ON M2J 0B1For Sale
 MLS ID #C13611778, HOMELIFE FRONTIER REALTY INC.. TRREB
 - C$685,9002 bd2 ba-- sqft68 Esther Shiner Blvd #662, Toronto, ON M2K 0C4For Sale
 MLS ID #C14015556, ROYAL LEPAGE REALTY PLUS. TRREB
 - C$795,0003 bd2 ba-- sqft20 Bloorview Pl #307, Toronto, ON M2J 0A6For Sale
 MLS ID #C13860622, HOMELIFE BROADWAY REALTY INC.. TRREB
 - C$699,0002 bd2 ba-- sqft62 Forest Manor Rd #2109, Toronto, ON M2J 0B6For Sale
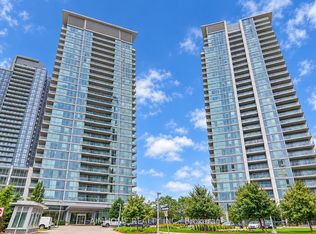 MLS ID #C13885764, AIMHOME REALTY INC.. TRREB
