Updated backsplit detached home with an amazing 70 ft frontage and extra wide driveway, featuring 3+1 bedrooms and 3 bathrooms, with laminate flooring and pot lights throughout. Enjoy a bright breakfast area in the kitchen with a convenient side entrance leading to a large fenced backyard with a covered concrete patio to enjoy BBQ with family and friends no matter rain or shine. The spacious and sun-filled living room is perfect for family gatherings. The dinning area is a separate room conveniently completed with a sliding door that provides access to the side yard, perfect for professionals to use as an office as well. The upper level offers three generously sized bedrooms, with an ensuite bathroom for the primary bedroom, providing comfort and functionality for a growing family. Separate side entrance to the basement which has a 2nd kitchen, living room and a bedroom-ideal for potential in-law suite or rental opportunities. Prime location close to Hwy 401, University of Toronto, community centres, top-rated Catholic and public schools, places of worship, shopping plazas, and more. A fantastic opportunity for families looking to customize their dream home or for investors seeking strong potential in a desirable area. This property is being sold in AS IS condition.
For sale
C$819,900
220 John Tabor Trl, Toronto, ON M1B 2R4
4beds
3baths
Single Family Residence
Built in ----
5,952 Square Feet Lot
$-- Zestimate®
C$--/sqft
C$-- HOA
What's special
Extra wide drivewayLaminate flooringPot lights throughoutConvenient side entranceLarge fenced backyardThree generously sized bedrooms
- 40 days |
- 15 |
- 0 |
Zillow last checked:
Listing updated:
Listed by:
EXPRESS REALTY INC.
Source: TRREB,MLS®#: E13580532 Originating MLS®#: Toronto Regional Real Estate Board
Originating MLS®#: Toronto Regional Real Estate BoardFacts & features
Interior
Bedrooms & bathrooms
- Bedrooms: 4
- Bathrooms: 3
Primary bedroom
- Level: Upper
- Dimensions: 3.37 x 4.41
Bedroom 2
- Level: Upper
- Dimensions: 2.83 x 3.77
Bedroom 3
- Level: Upper
- Dimensions: 2.83 x 3.77
Dining room
- Level: Main
- Dimensions: 3.26 x 3.11
Kitchen
- Level: Main
- Dimensions: 2.3 x 3.38
Kitchen
- Level: Lower
- Dimensions: 0 x 0
Living room
- Level: Main
- Dimensions: 3.73 x 4.89
Office
- Level: Lower
- Dimensions: 0 x 0
Recreation
- Level: Lower
- Dimensions: 0 x 0
Heating
- Forced Air, Gas
Cooling
- Central Air
Features
- None
- Basement: Separate Entrance
- Has fireplace: Yes
Interior area
- Living area range: 1100-1500 null
Property
Parking
- Total spaces: 3
- Parking features: Private
- Has garage: Yes
Features
- Pool features: None
Lot
- Size: 5,952 Square Feet
- Features: Pie Shaped Lot
Details
- Parcel number: 060630290
Construction
Type & style
- Home type: SingleFamily
- Property subtype: Single Family Residence
Materials
- Aluminum Siding, Brick
- Foundation: Concrete Block
- Roof: Asphalt Shingle
Utilities & green energy
- Sewer: Sewer
Community & HOA
Location
- Region: Toronto
Financial & listing details
- Date on market: 7/18/2026
Price history
Price history is unavailable.
Public tax history
Tax history is unavailable.
Climate risks
Neighborhood: Malvern
Nearby schools
GreatSchools rating
No schools nearby
We couldn't find any schools near this home.
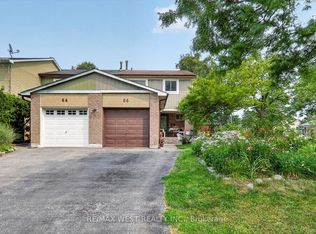
- C$835,0005 bd3 ba-- sqft66 Bushwood Ct, Toronto, ON M1B2T1For Sale
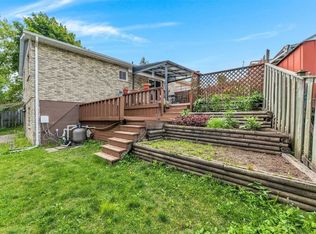
- C$--1 bd2 ba-- sqft7 Wishford Dr, Toronto, ON M1B2T2Off Market
- C$--4 bd3 ba1.8k sqft60 Dunthorne Ct, Toronto, ON M1B2S9Off Market
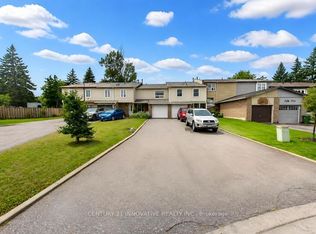
- C$689,9004 bd2 ba-- sqft48 Dunthorne Ct, Toronto, ON M1B2S9For Sale
- C$--1 bd1 ba950 sqft14 Dunthorne Ct #BASEMENT, Toronto, ON M1B2S9Off Market
- C$2,9003 bd1 ba-- sqft257 John Tabor Trl, Toronto, ON M1B2R8For Rent
- C$869,9995 bd4 ba-- sqft170 John Tabor Trl, Toronto, ON M1B2R1For Sale
- C$929,8886 bd4 ba-- sqft25 Nabob Cres, Toronto, ON M1B2Z1For Sale
Similar homes
- C$799,0006 bd5 ba-- sqft37 Tinbury Pl, Toronto, ON M1B 1J7For Sale
 MLS ID #E13635782, RE/MAX COMMUNITY REALTY INC.. TRREB
 - C$859,0004 bd2 ba-- sqft22 Jeffton Cres, Toronto, ON M1G 2R5For Sale
 MLS ID #E13634740, CENTURY 21 ATRIA REALTY INC.. TRREB
 - C$849,9996 bd2 ba-- sqft79 Samson Cres, Toronto, ON M1G 1N2For Sale
 MLS ID #E13653076, ROYAL LEPAGE CERTIFIED REALTY. TRREB
 - C$799,9005 bd4 ba-- sqft1217 Gloucester Sq, Pickering, ON L1V 3P7For Sale
 MLS ID #E13704634, RE/MAX REALTY SERVICES INC.. TRREB
 - C$875,0004 bd4 ba-- sqft39 Lamay Cres, Toronto, ON M1X 1J2For SaleMLS ID #E13418902, HOMELIFE MAPLE LEAF REALTY LTD.. TRREB
- C$799,8004 bd2 ba-- sqft16 By Pass Ct, Toronto, ON M1T 1L1For SaleMLS ID #E13647192, CENTURY 21 PERCY FULTON LTD.. TRREB
- C$839,0004 bd2 ba-- sqft38 Lombardy Cres, Toronto, ON M1K 4N8For SaleMLS ID #E13639058, RE/MAX ROUGE RIVER REALTY LTD.. TRREB
- C$890,0003 bd3 ba-- sqft971 Oklahoma Dr, Pickering, ON L1W 2H8For SaleMLS ID #E13706292, ROYAL LEPAGE TERREQUITY REALTY. TRREB
- C$899,0004 bd3 ba-- sqft2 Sutherland Ave, Toronto, ON M4C 1R9For SaleMLS ID #E13711536, ROYAL LEPAGE SIGNATURE SUSAN GUCCI REALTY. TRREB
- C$849,9004 bd3 ba-- sqft12 Ellendale Dr, Toronto, ON M1P 1N2For SaleMLS ID #E13117804, HOMELIFE/FUTURE REALTY INC.. TRREB
- C$799,0006 bd4 ba-- sqft2 Robinson St, Markham, ON L3P 1N4For SaleMLS ID #N13583494, CENTURY 21 KING`S QUAY REAL ESTATE INC.. TRREB
- C$1,049,0004 bd4 ba-- sqft86 Halfmoon Sq, Toronto, ON M1C 3V3For SaleMLS ID #E13507754, HOMELIFE/FUTURE REALTY INC.. TRREB
- C$949,0005 bd2 ba-- sqft50 Benlight Cres, Toronto, ON M1H 1P5For SaleMLS ID #E13594450, HOMELIFE/FUTURE REALTY INC.. TRREB
- C$889,9996 bd3 ba-- sqft51 Greyabbey Trl, Toronto, ON M1E 1V8For SaleMLS ID #E13113966, RE/MAX METROPOLIS REALTY. TRREB
- C$799,0003 bd3 ba-- sqft435 Middlefield Rd #47, Toronto, ON M1S 5W1For SaleMLS ID #E13629184, HOMELIFE/FUTURE REALTY INC.. TRREB
- C$849,0006 bd2 ba-- sqft225 Pineway Blvd, Toronto, ON M2H 1B5For SaleMLS ID #C13653768, HOMELIFE LANDMARK REALTY INC.. TRREB
- C$899,0004 bd2 ba-- sqft21 Wexford Blvd #B, Toronto, ON M1R 1K9For SaleMLS ID #E13593044, CENTURY 21 LEADING EDGE REALTY INC.. TRREB
- C$1,169,0004 bd3 ba-- sqft30 Scarboro Ave, Toronto, ON M1C 1M3For SaleMLS ID #E13676834, RE/MAX ROUGE RIVER REALTY LTD.. TRREB
- C$785,0003 bd2 ba-- sqft783 Birchmount Rd, Toronto, ON M1K 1R7For SaleMLS ID #E13578614, RE/MAX REALTRON SMART CHOICE TEAM. TRREB
- C$999,0004 bd4 ba-- sqft17 Chipwood Cres, Toronto, ON M2J 3X6For SaleMLS ID #C13690950, HOMELIFE GOLD PACIFIC REALTY INC.. TRREB
