Welcome to 170 John Tabor Tr, a beautifully updated 4+1 bedroom home situated on a generously sized lot with a wide, unobstructed backyard offering open and scenic views. The home features tasteful interior upgrades, including a newly renovated kitchen with modern finishes, ideal for everyday living and entertaining.Outdoors, enjoy professionally installed interlocking that enhances both curb appeal and durability. The extended driveway accommodates up to 7 vehicles, an exceptional and rarely offered feature. The spacious backyard also includes a newly built shed for added storage, while a new professionally installed fence on the north side provides enhanced privacy and a clean, finished look-without compromising the open view.A well-maintained property offering generous outdoor space, thoughtful upgrades inside and out, excellent parking capacity, and flexible living space-perfect for families, multi-generational living, or buyers seeking comfort, functionality, and lifestyle appeal.
For sale
C$799,900
170 John Tabor Trl, Toronto, ON M1B 2R1
5beds
4baths
Single Family Residence
Built in ----
5,474 Square Feet Lot
$-- Zestimate®
C$--/sqft
C$-- HOA
What's special
Generously sized lotSpacious backyardGenerous outdoor spaceFlexible living space
- 42 days
- 10
- 0
Zillow last checked:
Listing updated:
Listed by:
HOMECOMFORT REALTY INC.
Source: TRREB,MLS®#: E13752068 Originating MLS®#: Toronto Regional Real Estate Board
Originating MLS®#: Toronto Regional Real Estate BoardFacts & features
Interior
Bedrooms & bathrooms
- Bedrooms: 5
- Bathrooms: 4
Primary bedroom
- Description: Primary Bedroom
- Level: Second
- Area: 12.95 Square Meters
- Area source: Other
- Dimensions: 3.50 x 3.70
Bedroom
- Level: Basement
- Dimensions: 1.52 x 1.22
Bedroom
- Description: Bedroom
- Level: Basement
- Area: 7.41 Square Meters
- Area source: Other
- Dimensions: 2.60 x 2.85
Bedroom 2
- Description: Bedroom 2
- Level: Second
- Area: 7.1 Square Meters
- Area source: Other
- Dimensions: 3.55 x 2.00
Bedroom 3
- Description: Bedroom 3
- Level: Second
- Area: 10.22 Square Meters
- Area source: Other
- Dimensions: 3.65 x 2.80
Bedroom 4
- Description: Bedroom 4
- Level: Second
- Area: 9.13 Square Meters
- Area source: Other
- Dimensions: 3.65 x 2.50
Bathroom
- Level: Main
- Dimensions: 1.53 x 153
Bathroom
- Level: Second
- Dimensions: 2.28 x 1.88
Breakfast
- Level: Main
- Dimensions: 3.9 x 3.45
Dining room
- Description: Dining Room
- Level: Main
- Area: 24.84 Square Meters
- Area source: Other
- Dimensions: 7.20 x 3.45
Family room
- Description: Recreation
- Level: Basement
- Area: 18.65 Square Meters
- Area source: Other
- Dimensions: 5.65 x 3.30
Kitchen
- Description: Kitchen
- Level: Main
- Area: 13.46 Square Meters
- Area source: Other
- Dimensions: 3.90 x 3.45
Laundry
- Level: Basement
- Dimensions: 3.86 x 2.45
Living room
- Description: Living Room
- Level: Main
- Area: 24.84 Square Meters
- Area source: Other
- Dimensions: 7.20 x 3.45
Heating
- Forced Air, Gas
Cooling
- Central Air
Features
- Flooring: Carpet Free
- Basement: Finished
- Has fireplace: Yes
Interior area
- Living area range: 1100-1500 null
Video & virtual tour
Property
Parking
- Total spaces: 7
- Parking features: Private, Private Double
Features
- Stories: 2
- Pool features: None
- Waterfront features: None
Lot
- Size: 5,474 Square Feet
Details
- Parcel number: 060630417
Construction
Type & style
- Home type: SingleFamily
- Property subtype: Single Family Residence
Materials
- Brick, Vinyl Siding
- Foundation: Concrete Block
- Roof: Asphalt Shingle
Utilities & green energy
- Sewer: Sewer
Community & HOA
Location
- Region: Toronto
Financial & listing details
- Annual tax amount: C$3,408
- Date on market: 9/8/2026
Price history
Price history is unavailable.
Public tax history
Tax history is unavailable.
Climate risks
Neighborhood: Malvern
Nearby schools
GreatSchools rating
No schools nearby
We couldn't find any schools near this home.
Similar homes
- C$895,0006 bd4 ba-- sqft5 John Tabor Trl, Toronto, ON M1B 3C7For Sale
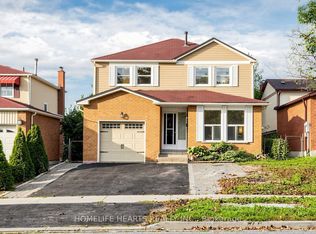 MLS ID #E13848516, HOMELIFE HEARTS REALTY INC.. TRREB
 - C$799,9006 bd3 ba-- sqft160 Purvis Cres, Toronto, ON M1B 1H9For Sale
 MLS ID #E13697134, HOMELIFE SILVERCITY REALTY INC.. TRREB
 - C$799,9004 bd3 ba-- sqft592 A Danforth Rd, Toronto, ON M1K 1E6For Sale
 MLS ID #E14087152, RE/MAX CROSSROADS REALTY INC.. TRREB
 - C$839,0006 bd2 ba-- sqft79 Samson Cres, Toronto, ON M1G 1N2For Sale
 MLS ID #E13831192, ROYAL LEPAGE CERTIFIED REALTY. TRREB
