Very Well Maintained Semi-Detached Sitting On A 30'X127' Lot With Plenty Of Privacy. Main Floor Boasts An Eat-In Kitchen With A Separate Breakfast Area And Side Door Access To The Side yard. Living/Dining Combined With Clean Vinyl Plank Flooring And A Wood Burning Fireplace, Easy Access To Backyard Thru A Sliding Patio Door. The Primary Bedroom Is Freshly Renovated With 3 Piece Ensuite With Walk-In Shower Enclosed With A Glass Sliding Door, A Generous Walk In Closet With A Big Panoramic Window. Two Good Sized Bedrooms With Closets And Windows Overlooking To He Backyard. The Basement Is Partly Finished With One Bedroom. A Widened Gravel Based Driveway Would Accommodate Another Parking Space. The Deep Backyard Is Ideal For A Future Garden Suite.
For sale
C$850,000
242 Braymore Blvd, Toronto, ON M1B 2G8
4beds
3baths
Single Family Residence
Built in ----
3,810 Square Feet Lot
$-- Zestimate®
C$--/sqft
C$-- HOA
What's special
Clean vinyl plank flooringWood burning fireplaceDeep backyard
- 108 days
- 12
- 0
Zillow last checked:
Listing updated:
Listed by:
HOMELIFE HEARTS REALTY INC.
Source: TRREB,MLS®#: E13516738 Originating MLS®#: Toronto Regional Real Estate Board
Originating MLS®#: Toronto Regional Real Estate BoardFacts & features
Interior
Bedrooms & bathrooms
- Bedrooms: 4
- Bathrooms: 3
Primary bedroom
- Description: Primary Bedroom
- Level: Second
- Area: 19.24 Square Meters
- Area source: Other
- Dimensions: 5.20 x 3.70
Bedroom 2
- Description: Bedroom 2
- Level: Second
- Area: 1260 Square Meters
- Area source: Other
- Dimensions: 30.00 x 42.00
Bedroom 3
- Description: Bedroom 3
- Level: Second
- Area: 12.09 Square Meters
- Area source: Other
- Dimensions: 3.90 x 3.10
Breakfast
- Description: Breakfast
- Level: Main
- Area: 6.48 Square Meters
- Area source: Other
- Dimensions: 2.40 x 2.70
Dining room
- Description: Dining Room
- Level: Main
- Area: 9 Square Meters
- Area source: Other
- Dimensions: 2.50 x 3.60
Kitchen
- Description: Kitchen
- Level: Main
- Area: 5.76 Square Meters
- Area source: Other
- Dimensions: 2.40 x 2.40
Living room
- Description: Living Room
- Level: Main
- Area: 17.2 Square Meters
- Area source: Other
- Dimensions: 4.30 x 4.00
Recreation
- Description: Recreation
- Level: Basement
- Area: 27.2 Square Meters
- Area source: Other
- Dimensions: 6.80 x 4.00
Heating
- Forced Air, Gas
Cooling
- Central Air
Appliances
- Included: Water Heater
Features
- Basement: Partially Finished
- Has fireplace: Yes
- Fireplace features: Wood Burning
Interior area
- Living area range: 1100-1500 null
Video & virtual tour
Property
Parking
- Total spaces: 2
- Parking features: Private
- Has attached garage: Yes
Features
- Stories: 2
- Pool features: None
Lot
- Size: 3,810 Square Feet
Details
- Parcel number: 061930039
Construction
Type & style
- Home type: SingleFamily
- Property subtype: Single Family Residence
- Attached to another structure: Yes
Materials
- Brick, Wood
- Foundation: Poured Concrete
- Roof: Asphalt Shingle
Utilities & green energy
- Sewer: Sewer
Community & HOA
Location
- Region: Toronto
Financial & listing details
- Annual tax amount: C$3,292
- Date on market: 7/3/2026
Price history
Price history is unavailable.
Public tax history
Tax history is unavailable.
Climate risks
Neighborhood: Rouge
Nearby schools
GreatSchools rating
No schools nearby
We couldn't find any schools near this home.

Similar homes
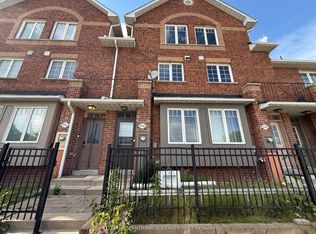
- C$899,0004 bd4 ba-- sqft211 Ponymeadow Ter, Toronto, ON M1C 4W2For Sale
 MLS ID #E13852274, RE/MAX ROUGE RIVER REALTY LTD.. TRREB
 - C$895,0006 bd4 ba-- sqft5 John Tabor Trl, Toronto, ON M1B 3C7For Sale
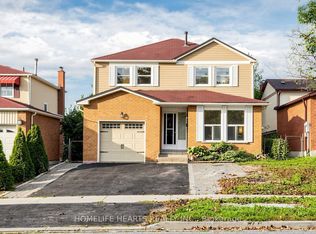 MLS ID #E13848516, HOMELIFE HEARTS REALTY INC.. TRREB
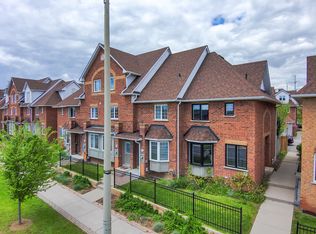
 - C$865,0004 bd2 ba-- sqft62 Sundance Cres, Toronto, ON M1G 2M2For Sale
 MLS ID #E13738586, RE/MAX EXCEL REALTY LTD.. TRREB
 - C$890,0005 bd4 ba-- sqft361 Strouds Ln, Pickering, ON L1V 7J2For Sale
 MLS ID #E13862846, HOMELIFE/FUTURE REALTY INC.. TRREB
