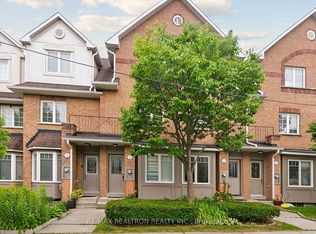
Beautifully maintained 3-bedroom, 3-bathroom townhouse featuring a finished basement in a highly sought-after location near Meadowvale and Sheppard. This inviting home offers a spacious open-concept layout with hardwood flooring on the main level, creating a warm and welcoming atmosphere. The modern kitchen is equipped with stainless steel appliances and provides direct access to the private backyard. The primary bedroom boasts a 3-piece ensuite, complemented by two generously sized additional bedrooms. Enjoy the convenience of second-floor laundry and fresh paint throughout. Ideally situated just minutes from shopping, 24-hour TTC service, U of T Scarborough, Highway 401, GO Transit, parks, and a variety of everyday amenities.
For sale
C$649,900
9482 Sheppard Ave E, Toronto, ON M1B 5Z4
3beds
3baths
Townhouse
Built in ----
-- sqft lot
$-- Zestimate®
C$--/sqft
C$299/mo HOA
What's special
Finished basementSpacious open-concept layoutModern kitchenStainless steel appliancesSecond-floor laundryFresh paint throughout
- 10 days
- 33
- 1
Zillow last checked:
Listing updated:
Listed by:
THE CANADIAN HOME REALTY INC.
Source: TRREB,MLS®#: E14081776 Originating MLS®#: Toronto Regional Real Estate Board
Originating MLS®#: Toronto Regional Real Estate BoardFacts & features
Interior
Bedrooms & bathrooms
- Bedrooms: 3
- Bathrooms: 3
Primary bedroom
- Description: Primary Bedroom
- Level: Third
- Area: 20.35 Square Meters
- Area source: Other
- Dimensions: 5.50 x 3.70
Bedroom 2
- Description: Bedroom 2
- Level: Second
- Area: 7.63 Square Meters
- Area source: Other
- Dimensions: 3.05 x 2.50
Bedroom 3
- Description: Bedroom 3
- Level: Third
- Area: 10.22 Square Meters
- Area source: Other
- Dimensions: 3.05 x 3.35
Dining room
- Description: Dining Room
- Level: Main
- Area: 22.69 Square Meters
- Area source: Other
- Dimensions: 6.10 x 3.72
Kitchen
- Description: Kitchen
- Level: Main
- Area: 12.46 Square Meters
- Area source: Other
- Dimensions: 3.72 x 3.35
Living room
- Description: Living Room
- Level: Main
- Area: 22.69 Square Meters
- Area source: Other
- Dimensions: 6.10 x 3.72
Recreation
- Description: Recreation
- Level: Basement
- Area: 0 Square Meters
- Area source: Other
- Dimensions: 0 x 0
Heating
- Forced Air, Gas
Cooling
- Central Air
Appliances
- Laundry: Ensuite
Features
- Other
- Basement: Finished,Full
- Has fireplace: No
Interior area
- Living area range: 1200-1399 null
Video & virtual tour
Property
Parking
- Total spaces: 1
- Parking features: Private
- Has garage: Yes
Features
- Stories: 3
Lot
- Features: Park, Public Transit, School
Details
- Parcel number: 122120073
Construction
Type & style
- Home type: Townhouse
- Property subtype: Townhouse
- Attached to another structure: Yes
Materials
- Brick
Community & HOA
HOA
- Services included: Common Elements Included, Building Insurance Included, Parking Included
- HOA fee: C$299 monthly
- HOA name: MTCC
Location
- Region: Toronto
Financial & listing details
- Annual tax amount: C$2,473
- Date on market: 10/15/2026
Price history
Price history is unavailable.
Public tax history
Tax history is unavailable.
Climate risks
Neighborhood: Rouge
Nearby schools
GreatSchools rating
No schools nearby
We couldn't find any schools near this home.

Similar homes
- C$698,0003 bd3 ba-- sqft57 Cheetah Cres, Toronto, ON M1B 6J8For Sale
 MLS ID #E13875192, ROYAL LEPAGE SIGNATURE REALTY. TRREB
 - C$629,0003 bd2 ba-- sqft1958 Rosefield Rd #16, Pickering, ON L1V 3A9For Sale
 MLS ID #E14108450, RE/MAX HALLMARK FIRST GROUP REALTY LTD.. TRREB
 - C$549,0003 bd2 ba-- sqft500 Kingbird Grv #120, Toronto, ON M1B 0E4For Sale
 MLS ID #E13714150, REMAX YOUR COMMUNITY REALTY. TRREB
 - C$609,0003 bd3 ba-- sqft25 Heron Park Pl #13, Toronto, ON M1E 0B8For Sale
 MLS ID #E13772786, CENTURY 21 LEADING EDGE REALTY INC.. TRREB
