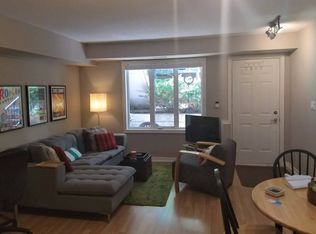
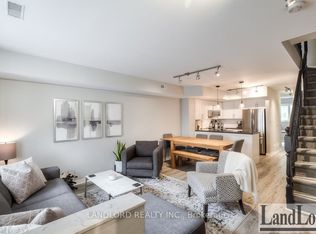
Imagine coming home to a private garden retreat in the heart of King West. Tucked away on quiet, tree-lined Niagara Street between King and Queen West, Townhome 49 at 208 Niagara puts some of Toronto's best neighbourhood spots within easy reach. Head out for a morning run through Trinity Bellwoods or Stanley Park, meet friends for dinner on Ossington, or hop on the King streetcar just steps from home for an easy commute to the Financial District. Set within a beautifully landscaped townhome community, this tastefully renovated 1 bedroom plus den townhome offers approximately 750 sq. ft. of living space, a modern kitchen, a spa-like bathroom and two generous outdoor terraces. Enjoy your morning coffee on the front terrace and host summer BBQs in the private back garden. The spacious primary bedroom comfortably fits a California king, with a charming bay windows and a garden-facing seat that's perfect for quiet moments of curling up with a book. The separate den offers flexible space for a home office or guest bedroom. One parking space included. Walk Score of 90 and Transit Score of 96. Parking maintenance: $122.69 per month
For sale
C$675,000
208 Niagara St #49, Toronto, ON M6J 3W5
2beds
1baths
Townhouse
Built in ----
-- sqft lot
$-- Zestimate®
C$--/sqft
C$516/mo HOA
What's special
Private garden retreatQuiet tree-lined niagara streetBeautifully landscaped townhome communityModern kitchenSpa-like bathroomTwo generous outdoor terracesFront terrace
- 6 hours
- 7
- 2
Zillow last checked:
Listing updated:
Listed by:
CENTURY 21 ATRIA REALTY INC.
Source: TRREB,MLS®#: C14192106 Originating MLS®#: Toronto Regional Real Estate Board
Facts & features
Interior
Bedrooms & bathrooms
- Bedrooms: 2
- Bathrooms: 1
Primary bedroom
- Description: Primary Bedroom
- Level: Main
- Area: 0 Square Meters
- Area source: Other
- Dimensions: 3.51 x 3.02
Den
- Description: Den
- Level: Main
- Area: 0 Square Meters
- Area source: Other
- Dimensions: 2.13 x 3.05
Dining room
- Description: Dining Room
- Level: Main
- Area: 0 Square Meters
- Area source: Other
- Dimensions: 5.21 x 4.41
Kitchen
- Description: Kitchen
- Level: Main
- Area: 0 Square Meters
- Area source: Other
- Dimensions: 3 x 4.41
Living room
- Description: Living Room
- Level: Main
- Area: 0 Square Meters
- Area source: Other
- Dimensions: 5.21 x 4.41
Heating
- Forced Air, Gas
Cooling
- Central Air
Appliances
- Laundry: In-Suite Laundry
Features
- Flooring: Carpet Free
- Basement: None
- Has fireplace: Yes
- Fireplace features: Electric
Interior area
- Living area range: 700-799 null
Property
Parking
- Total spaces: 1
- Parking features: Underground
- Has attached garage: Yes
Features
- Levels: Multi-Level
- Exterior features: Terrace Balcony
Details
- Parcel number: 123020039
Construction
Type & style
- Home type: Townhouse
- Property subtype: Townhouse
- Attached to another structure: Yes
Materials
- Brick
Community & HOA
HOA
- Services included: Common Elements Included, Building Insurance Included, Parking Included
- HOA fee: C$516 monthly
- HOA name: MTCC
Location
- Region: Toronto
Financial & listing details
- Annual tax amount: C$3,174
- Date on market: 11/18/2026
Price history
Price history is unavailable.
Public tax history
Tax history is unavailable.
Climate risks
Neighborhood: Niagara
Nearby schools
GreatSchools rating
No schools nearby
We couldn't find any schools near this home.

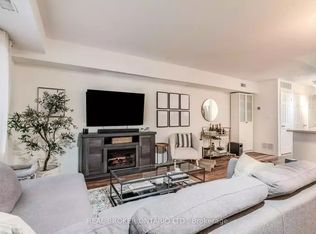
Similar homes
- C$699,9004 bd2 ba-- sqftThe Summit, Toronto, ON M5V 2W8For Sale
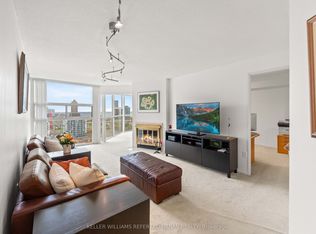 MLS ID #C14186260, KELLER WILLIAMS REFERRED URBAN REALTY. TRREB
- C$695,0002 bd2 ba-- sqftThe Kings Loft, Toronto, ON M5V 3M7For Sale
 MLS ID #C14157022, PROPERTY.CA INC.. TRREB
- C$699,9002 bd2 ba-- sqft90 Niagara Lofts, Toronto, ON M5V 1C5For Sale
 MLS ID #C14169888, RE/MAX EXPERTS. TRREB
- C$619,9902 bd1 ba-- sqft49 E Liberty St #2607, Toronto, ON M6K 0A7For Sale
 MLS ID #C14181058, CENTURY 21 ATRIA REALTY INC.. TRREB
