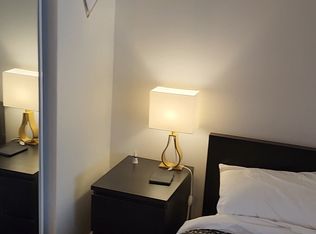
Welcome Home To This Private, Modern Ground Floor Townhome At King And Bathurst In The Heart Of King West. Approx. 650 Sq Ft With A Private Front Entrance. The Open Concept Living Room And Kitchen Features Modern Cabinetry, Quartz Counters, Stainless Steel Appliances, A Gas Fireplace, And A Large Quartz Island That Doubles As A Dining Area. The Bright Bedroom Features Rich Dark Wood-Look Flooring, Wall Sconces, A Ceiling Fan, And Floor-To-Ceiling California Shutters, With A Walkout To A Private Backyard Patio Opening To The Centre Courtyard And Outdoor Pool. The Renovated Bath Offers A Spacious Curbed Walk-In Shower With Dual Shower Heads And Mosaic Tile Accents. Ensuite Laundry And 1 Underground Parking Spot. Enjoy Full Use Of The Summit's Amenities, Including Indoor And Outdoor Pools, Hot Tub, Gym, 4 Squash Courts, Party Room With Hot Kitchen, Games Room, 2 Theatre Rooms, Library With WiFi Cubicles, Common BBQs, Kids' Play Area, And 24 Hr Concierge And Security. Become Part Of This Vibrant Downtown Community!
For sale
C$690,000
39 Tecumseth St #59A, Toronto, ON M5V 2X6
1beds
1baths
Townhouse
Built in ----
-- sqft lot
$-- Zestimate®
C$--/sqft
C$575/mo HOA
What's special
Private front entranceModern cabinetryQuartz countersStainless steel appliancesGas fireplaceBright bedroomRich dark wood-look flooring
- 33 days
- 22
- 4
Zillow last checked:
Listing updated:
Listed by:
FOREST HILL REAL ESTATE INC.
Source: TRREB,MLS®#: C14088976 Originating MLS®#: Toronto Regional Real Estate Board
Facts & features
Interior
Bedrooms & bathrooms
- Bedrooms: 1
- Bathrooms: 1
Bedroom
- Level: Main
- Dimensions: 3.84 x 4.25
Dining room
- Description: Dining Room
- Level: Main
- Area: 185.02 Square Meters
- Area source: Other
- Dimensions: 14.50 x 12.76
Kitchen
- Level: Main
- Dimensions: 2.85 x 1.5
Living room
- Level: Main
- Dimensions: 5.2 x 3.84
Heating
- Heat Pump, Electric
Cooling
- None
Appliances
- Laundry: In-Suite Laundry
Features
- Flooring: Carpet Free
- Basement: None
- Has fireplace: Yes
- Fireplace features: Natural Gas
Interior area
- Living area range: 600-699 null
Property
Parking
- Total spaces: 1
- Parking features: Underground
- Has attached garage: Yes
Features
- Exterior features: Terrace Balcony
Details
- Parcel number: 116530003
Construction
Type & style
- Home type: Townhouse
- Property subtype: Townhouse
- Attached to another structure: Yes
Materials
- Brick
Community & HOA
HOA
- Services included: Common Elements Included, Building Insurance Included, Parking Included, Water Included
- HOA fee: C$575 monthly
- HOA name: MTCC
Location
- Region: Toronto
Financial & listing details
- Annual tax amount: C$3,200
- Date on market: 10/16/2026
Price history
Price history is unavailable.
Public tax history
Tax history is unavailable.
Climate risks
Neighborhood: Niagara
Nearby schools
GreatSchools rating
No schools nearby
We couldn't find any schools near this home.
Similar homes
- C$675,0002 bd1 ba-- sqft208 Niagara St #49, Toronto, ON M6J 3W5For Sale
 MLS ID #C14192106, CENTURY 21 ATRIA REALTY INC.. TRREB
- C$699,9004 bd2 ba-- sqftThe Summit, Toronto, ON M5V 2W8For Sale
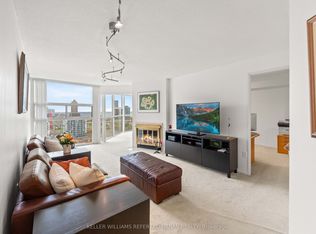 MLS ID #C14186260, KELLER WILLIAMS REFERRED URBAN REALTY. TRREB
- C$729,0001 bd1 ba-- sqftPortland Park Village Condos, Toronto, ON M5V 3N5For Sale
 MLS ID #C14183916, ROYAL LEPAGE SIGNATURE REALTY. TRREB
- C$695,0002 bd2 ba-- sqftThe Kings Loft, Toronto, ON M5V 3M7For Sale
 MLS ID #C14157022, PROPERTY.CA INC.. TRREB
