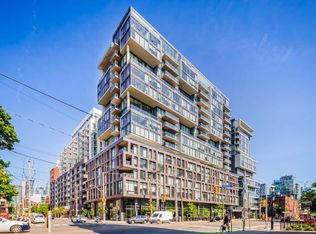
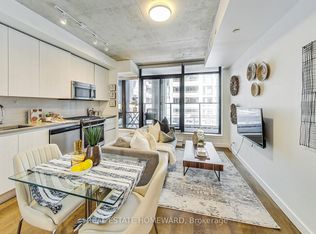
Stylish King West Living at Its Best! Discover this exceptional 2-bedroom boutique loft by Brad Lamb & Harhay, where contemporary design meets authentic industrial character. Soaring 9-ft ceilings, exposed concrete walls and floor-to-ceiling windows create a bright, airy space with unmistakable downtown appeal. The desirable split-bedroom layout offers privacy and flexibility, while the open-concept design maximizes every inch. The sleek European-inspired kitchen features custom full-height cabinetry, quartz countertops, integrated stainless steel appliances, a breakfast bar and a natural gas range-a rare and welcome feature for condo living. Engineered hardwood flooring adds warmth throughout, and the stylish bathroom pairs a rain showerhead with a deep soaker tub. A standout feature is the oversized (127 sq. ft.) full-width balcony with a natural gas BBQ connection-your own outdoor extension for morning coffee, relaxed evenings and entertaining friends. Enjoy boutique building amenities, including a 6th-floor terrace with BBQs, party room, guest suites and an exceptional concierge team. Low maintenance fees and a highly functional layout make this a standout opportunity to enjoy the best of downtown Toronto living! Live at the centre of King West's vibrant urban lifestyle! Step out to acclaimed restaurants, cafés, fitness studios, groceries and neighbourhood parks. The Well, Waterworks Food Hall, STACKT Market, Stanley Park and St. Andrew's Playground are all nearby, with the waterfront, Lake Ontario trails and Gardiner Expressway just minutes away. The future King-Bathurst Ontario Line station adds to the neighbourhood's exciting transit potential. Modern, distinctive and effortlessly connected, this is more than a condo-it's your opportunity to experience the best of King West living.
For sale
C$649,000
111 Bathurst St #717, Toronto, ON M5V 0M9
2beds
1baths
Apartment
Built in ----
-- sqft lot
$-- Zestimate®
C$--/sqft
C$551/mo HOA
What's special
Floor-to-ceiling windowsDesirable split-bedroom layoutOpen-concept designSleek european-inspired kitchenCustom full-height cabinetryQuartz countertopsIntegrated stainless steel appliances
- 15 days
- 11
- 0
Zillow last checked:
Listing updated:
Listed by:
KELLER WILLIAMS EMPOWERED REALTY
Source: TRREB,MLS®#: C14122986 Originating MLS®#: Toronto Regional Real Estate Board
Facts & features
Interior
Bedrooms & bathrooms
- Bedrooms: 2
- Bathrooms: 1
Primary bedroom
- Level: Flat
- Dimensions: 3.85 x 2.8
Bedroom 2
- Level: Flat
- Dimensions: 2.65 x 2.4
Dining room
- Level: Flat
- Dimensions: 3.7 x 3.45
Foyer
- Level: Flat
- Dimensions: 2.7 x 1.8
Kitchen
- Level: Flat
- Dimensions: 2.9 x 2.7
Living room
- Level: Flat
- Dimensions: 3.85 x 3.7
Heating
- Heat Pump, Gas
Cooling
- Central Air
Appliances
- Laundry: In-Suite Laundry
Features
- Flooring: Carpet Free
- Basement: None
- Has fireplace: No
Interior area
- Living area range: 700-799 null
Video & virtual tour
Property
Parking
- Parking features: None
Features
- Exterior features: Open Balcony
- Has view: Yes
- View description: Downtown, City
Lot
- Features: Place Of Worship, Public Transit, Arts Centre, Park, Hospital
Details
- Parcel number: 765530183
Construction
Type & style
- Home type: Apartment
- Property subtype: Apartment
Materials
- Concrete
Community & HOA
Community
- Security: Concierge/Security, Alarm System, Monitored
HOA
- Amenities included: BBQs Allowed, Concierge, Guest Suites, Rooftop Deck/Garden, Visitor Parking, Bike Storage
- Services included: Building Insurance Included, Water Included, Common Elements Included
- HOA fee: C$551 monthly
- HOA name: TSCC
Location
- Region: Toronto
Financial & listing details
- Annual tax amount: C$3,851
- Date on market: 10/28/2026
Price history
Price history is unavailable.
Public tax history
Tax history is unavailable.
Climate risks
Neighborhood: Waterfront Communities
Nearby schools
GreatSchools rating
No schools nearby
We couldn't find any schools near this home.

Similar homes
- C$599,9002 bd1 ba-- sqft66 Portland St #411, Toronto, ON M5V 2M6For Sale
 MLS ID #C14171670, SOTHEBY'S INTERNATIONAL REALTY CANADA. TRREB
- C$699,9002 bd2 ba-- sqft90 Niagara Lofts, Toronto, ON M5V 1C5For Sale
 MLS ID #C14169888, RE/MAX EXPERTS. TRREB
- C$695,0002 bd2 ba-- sqftThe Kings Loft, Toronto, ON M5V 3M7For Sale
 MLS ID #C14157022, PROPERTY.CA INC.. TRREB
- C$639,0002 bd1 ba-- sqft10 Morrison St #509, Toronto, ON M5V 2T8For Sale
 MLS ID #C14133832, RE/MAX HALLMARK REALTY LTD.. TRREB
