This two-storey loft at The Kings Lofts brings authentic loft living to the heart of King West, with impressive scale, industrial character and an incredible amount of natural light. The property features 17-foot ceilings and floor-to-ceiling south-facing windows. Exposed concrete adds to the space's signature loft feel. The oversized private balcony overlooks the trees below, creating a great extension of the living space. Thoughtful details include custom oak stairs, under-stair storage and a Nest thermostat. All-inclusive maintenance fees include utilities, along with access to overnight security, a gym and guest parking. Steps from some of King West's best restaurants, cafés, shops, parks and transit. Includes parking and a locker.
For sale
C$695,000
800 King St W #408, Toronto, ON M5V 3M7
2beds
2baths
Apartment
Built in ----
-- sqft lot
$-- Zestimate®
C$--/sqft
C$863/mo HOA
What's special
Two-storey loftAuthentic loft livingImpressive scaleIndustrial characterFloor-to-ceiling south-facing windowsOversized private balconyOverlooks the trees below
- 3 days
- 27
- 1
Zillow last checked:
Listing updated:
Listed by:
PROPERTY.CA INC.
Source: TRREB,MLS®#: C14157022 Originating MLS®#: Toronto Regional Real Estate Board
Facts & features
Interior
Bedrooms & bathrooms
- Bedrooms: 2
- Bathrooms: 2
Primary bedroom
- Level: Second
- Dimensions: 3.35 x 3.25
Den
- Level: Second
- Dimensions: 3.3 x 1.9
Dining room
- Level: Main
- Dimensions: 2.63 x 2.6
Kitchen
- Level: Main
- Dimensions: 2.78 x 2.09
Living room
- Level: Main
- Dimensions: 5.7 x 3.55
Heating
- Forced Air, Gas
Cooling
- Central Air
Appliances
- Laundry: In-Suite Laundry
Features
- Other
- Basement: None
- Has fireplace: No
Interior area
- Living area range: 800-899 null
Property
Parking
- Total spaces: 1
- Parking features: Private
- Has garage: Yes
Features
- Exterior features: Controlled Entry, Open Balcony
- Has view: Yes
- View description: City
Lot
- Features: Library, Park, Place Of Worship, Public Transit, School
- Topography: Flat
Details
- Parcel number: 123460032
Construction
Type & style
- Home type: Apartment
- Property subtype: Apartment
Materials
- Brick, Concrete
- Foundation: Poured Concrete
Community & HOA
Community
- Security: Security System
HOA
- Amenities included: BBQs Allowed, Bike Storage, Elevator, Gym, Visitor Parking
- Services included: Heat Included, Hydro Included, Water Included, CAC Included, Building Insurance Included, Parking Included
- HOA fee: C$863 monthly
- HOA name: MTCC
Location
- Region: Toronto
Financial & listing details
- Annual tax amount: C$3,303
- Date on market: 11/6/2026
Price history
Price history is unavailable.
Public tax history
Tax history is unavailable.
Climate risks
Neighborhood: Niagara
Nearby schools
GreatSchools rating
No schools nearby
We couldn't find any schools near this home.


Similar homes
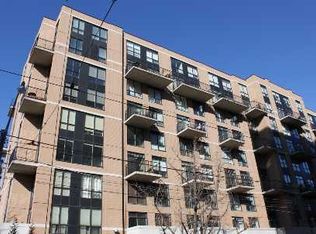
- C$829,9002 bd2 ba-- sqft19 Grand Trunk Cres #3106, Toronto, ON M5J 3A3For Sale
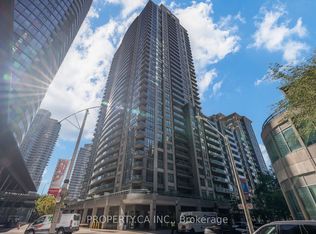 MLS ID #C14156442, PROPERTY.CA INC.. TRREB
- C$739,0002 bd2 ba-- sqft8 Scollard St #702, Toronto, ON M5R 1M2For Sale
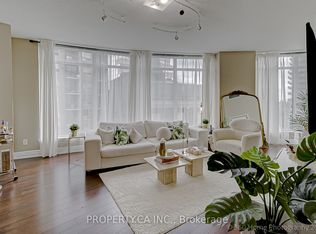 MLS ID #C14150860, PROPERTY.CA INC.. TRREB
- C$614,9952 bd1 ba-- sqft210 Simcoe St #606, Toronto, ON M5T 0A9For Sale
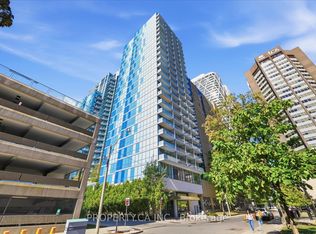 MLS ID #C14153426, PROPERTY.CA INC.. TRREB
- C$718,0002 bd2 ba-- sqft18 Yonge St #2011, Toronto, ON M5E 1Z8New Construction
 MLS ID #C13692480, ROYAL LEPAGE SIGNATURE REALTY. TRREB
