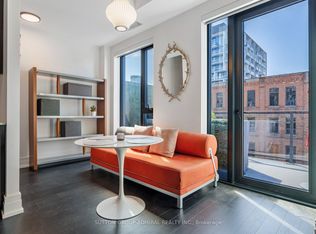
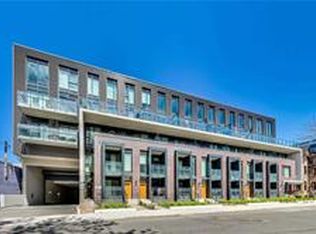
Welcome to 90 Niagara St, a five-storey boutique building with just 45 suites. It sits on a quiet, tree-lined street of heritage homes, with the buzz of King West just steps away. Inside, this stylish 1 + Den has 9' ceilings, hardwood floors throughout, and north-facing floor-to-ceiling windows. The modern Euro-style kitchen has stone counters and stainless steel appliances. The open-concept living and dining space is laid out so every piece of furniture has a home and no square foot is wasted. Rare for the area, the suite includes a parking spot and a locker. The location has a Walk Score of 94 and a Transit Score of 100. You're close to the King and Bathurst streetcars, there's a busstop at your door, and the Gardiner is minutes away. Farm Boy, Kettleman's, Lee and Gusto are all nearby, as are Victoria Memorial Square and Stanley Park. Building amenities include a landscaped rooftop terrace with BBQs, a party room, bike storage and visitor parking. Boutique living, King West lifestyle, and a parking spot to go with it.
For sale
C$699,900
90 Niagara St #202, Toronto, ON M5V 1C5
2beds
2baths
Apartment
Built in ----
-- sqft lot
$-- Zestimate®
C$--/sqft
C$920/mo HOA
What's special
Hardwood floors throughoutNorth-facing floor-to-ceiling windowsModern euro-style kitchenStone countersStainless steel appliances
- 13 hours
- 1
- 0
Zillow last checked:
Listing updated:
Listed by:
RE/MAX EXPERTS
Source: TRREB,MLS®#: C14169888 Originating MLS®#: Toronto Regional Real Estate Board
Facts & features
Interior
Bedrooms & bathrooms
- Bedrooms: 2
- Bathrooms: 2
Primary bedroom
- Level: Main
- Dimensions: 2.74 x 3.96
Den
- Level: Main
- Dimensions: 2.13 x 2.74
Kitchen
- Level: Main
- Dimensions: 3.05 x 3.66
Living room
- Level: Main
- Dimensions: 3.05 x 3.96
Heating
- Forced Air, Gas
Cooling
- Central Air
Appliances
- Laundry: Ensuite
Features
- None
- Basement: None
- Has fireplace: No
Interior area
- Living area range: 700-799 null
Video & virtual tour
Property
Parking
- Total spaces: 1
- Parking features: Underground
- Has garage: Yes
Features
- Exterior features: Juliette Balcony
Details
- Parcel number: 767350012
Construction
Type & style
- Home type: Apartment
- Property subtype: Apartment
Materials
- Concrete
Community & HOA
Community
- Security: Smoke Detector(s)
HOA
- Amenities included: Party Room/Meeting Room, Rooftop Deck/Garden
- Services included: Heat Included, Common Elements Included, Building Insurance Included
- HOA fee: C$920 monthly
- HOA name: TSCP
Location
- Region: Toronto
Financial & listing details
- Annual tax amount: C$3,514
- Date on market: 11/11/2026
Price history
Price history is unavailable.
Public tax history
Tax history is unavailable.
Climate risks
Neighborhood: Niagara
Nearby schools
GreatSchools rating
No schools nearby
We couldn't find any schools near this home.

Similar homes
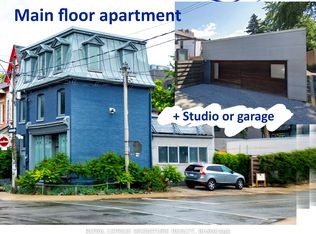
- C$695,0002 bd2 ba-- sqftThe Kings Loft, Toronto, ON M5V 3M7For Sale
 MLS ID #C14157022, PROPERTY.CA INC.. TRREB
- C$599,9002 bd1 ba-- sqft66 Portland St #411, Toronto, ON M5V 2M6For Sale
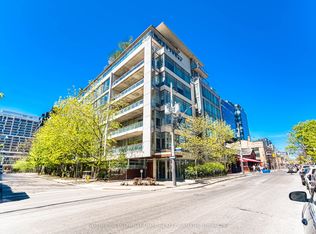 MLS ID #C14171670, SOTHEBY'S INTERNATIONAL REALTY CANADA. TRREB
- C$699,0002 bd2 ba-- sqft50 Bruyeres Mews #1005, Toronto, ON M5V 0H8For Sale
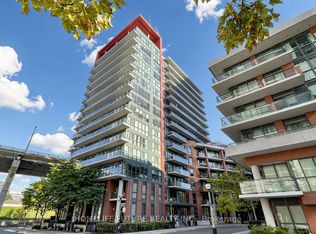 MLS ID #C14126732, HOMELIFE/FUTURE REALTY INC.. TRREB
- C$699,0002 bd2 ba-- sqft629 King St W #1022, Toronto, ON M5V 0G9For Sale
 MLS ID #C14029592, VALERY REAL ESTATE INC.. TRREB
