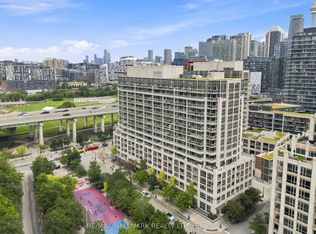
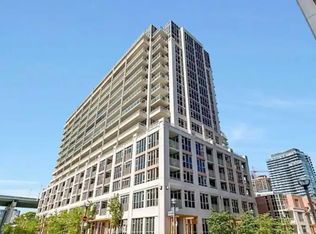
Welcome to this bright, spacious, and beautifully maintained newly painted 1-bedroom + den suite in a highly desirable downtown Toronto location! Featuring a modern open-concept kitchen with elegant granite countertops and stainless-steel appliances, stylish laminate flooring throughout, and a functional layout designed for comfortable urban living. The generously sized den offers exceptional versatility and can easily serve as a second bedroom, home office, or guest room.The spacious primary bedroom features a convenient 3-piece ensuite, complemented by a second full 4-piece bathroom. Enjoy the added convenience of one underground parking space and one locker included.Ideally located with the streetcar right at your doorstep, commuting to the downtown core is effortless. Just steps to banks, supermarkets, parks, and everyday essentials, with the vibrant city lifestyle right outside your door. Enjoy fabulous building amenities and the perfect blend of comfort, convenience, and spectacular views.
For sale
C$668,000
35 Bastion St #311, Toronto, ON M5V 0C2
1beds
2baths
Apartment
Built in ----
-- sqft lot
$-- Zestimate®
C$--/sqft
C$721/mo HOA
What's special
Modern open-concept kitchenElegant granite countertopsStainless-steel appliancesStylish laminate flooring throughoutSpacious primary bedroom
- 18 hours
- 2
- 0
Zillow last checked:
Listing updated:
Listed by:
T-ONE GROUP REALTY INC.,
Source: TRREB,MLS®#: C14111324 Originating MLS®#: Toronto Regional Real Estate Board
Facts & features
Interior
Bedrooms & bathrooms
- Bedrooms: 1
- Bathrooms: 2
Primary bedroom
- Level: Flat
- Dimensions: 3.2 x 3.18
Bathroom
- Level: Flat
- Dimensions: 2.16 x 1.47
Bathroom
- Level: Flat
- Dimensions: 2.16 x 1.47
Den
- Level: Flat
- Dimensions: 2.82 x 2.01
Dining room
- Level: Flat
- Dimensions: 5.49 x 3.02
Kitchen
- Level: Flat
- Dimensions: 2.46 x 2.69
Living room
- Level: Flat
- Dimensions: 5.49 x 3.02
Heating
- Forced Air, Gas
Cooling
- Central Air
Appliances
- Laundry: Ensuite
Features
- Other
- Basement: None
- Has fireplace: No
Interior area
- Living area range: 700-799 null
Video & virtual tour
Property
Parking
- Total spaces: 1
- Parking features: Garage
- Has garage: Yes
Features
- Exterior features: Open Balcony
Details
- Parcel number: 764330116
Construction
Type & style
- Home type: Apartment
- Property subtype: Apartment
Materials
- Other
Community & HOA
HOA
- Services included: Building Insurance Included, Common Elements Included
- HOA fee: C$721 monthly
- HOA name: TSCC
Location
- Region: Toronto
Financial & listing details
- Annual tax amount: C$2,984
- Date on market: 10/23/2026
Price history
Price history is unavailable.
Public tax history
Tax history is unavailable.
Climate risks
Neighborhood: Niagara
Nearby schools
GreatSchools rating
No schools nearby
We couldn't find any schools near this home.
Similar homes
- C$641,9002 bd2 ba-- sqft35 Bastion St #714, Toronto, ON M5V 0C2For Sale
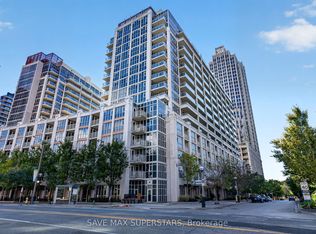 MLS ID #C13835030, SAVE MAX SUPERSTARS. TRREB
- C$559,9003 bd2 ba-- sqft17 Bathurst St #602, Toronto, ON M5V 2N9For Sale
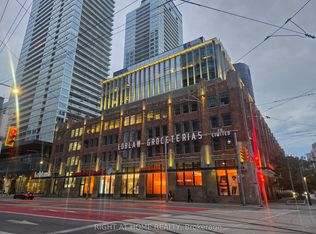 MLS ID #C14109452, RIGHT AT HOME REALTY INC.. TRREB
- C$699,9992 bd2 ba-- sqft90 Stadium Rd Unit 806, Toronto, ON M5V 3W5For Sale
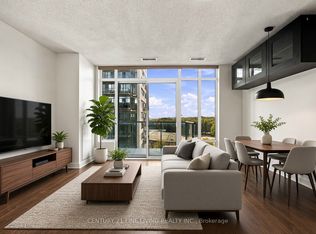 MLS ID #C14034362, CENTURY 21 FINE LIVING REALTY INC.. TRREB
- C$563,0002 bd1 ba-- sqftThe Malibu, Toronto, ON M5V 1B7For Sale
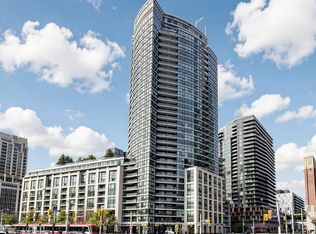 MLS ID #C14092492, CENTURY 21 LEADING EDGE REALTY INC.. TRREB
