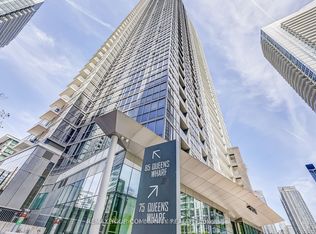
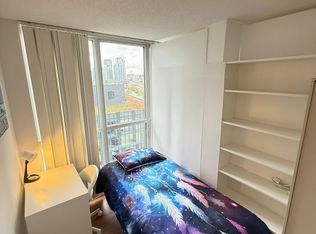
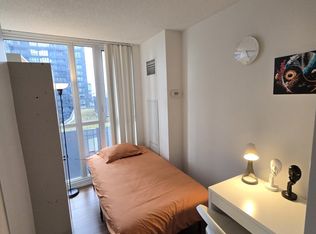
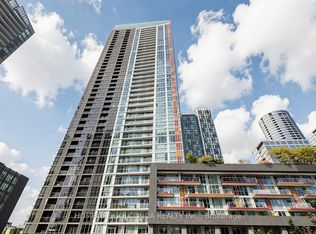
Spectacular Condo In The Heart Of Downtown Waterfront Community. Beautiful Clear View Of The 42rd Floor. No Obstruction. Large One Bedroom With Floor To Ceiling Windows, Bright Functional Living Room, And Modern Kitchen. Building Comes Loaded With Amenities Gym, Pool, Guest Suites, Roof Top Garden. Walking Distance To Rogers Centre, Cn Tower, Restaurants, Grocery Stores, Library, Parks, And The Lake! Mins To Qew And Dvp.
For sale
C$560,000
85 Queens Wharf Rd #4210, Toronto, ON M5V 0J9
1beds
1baths
Apartment
Built in ----
-- sqft lot
$-- Zestimate®
C$--/sqft
C$504/mo HOA
What's special
Large one bedroomFloor to ceiling windowsModern kitchenRoof top garden
- 2 days
- 1
- 0
Zillow last checked:
Listing updated:
Listed by:
CENTURY 21 ATRIA REALTY INC.
Source: TRREB,MLS®#: C14028228 Originating MLS®#: Toronto Regional Real Estate Board
Originating MLS®#: Toronto Regional Real Estate BoardFacts & features
Interior
Bedrooms & bathrooms
- Bedrooms: 1
- Bathrooms: 1
Primary bedroom
- Level: Flat
- Dimensions: 2.96 x 3.42
Dining room
- Level: Flat
- Dimensions: 7.56 x 3.21
Kitchen
- Level: Flat
- Dimensions: 7.56 x 3.21
Living room
- Level: Flat
- Dimensions: 7.56 x 3.21
Heating
- Forced Air, Gas
Cooling
- Central Air
Appliances
- Included: Built-In Oven
- Laundry: Ensuite
Features
- Primary Bedroom - Main Floor
- Basement: None
- Has fireplace: No
Interior area
- Living area range: 500-599 null
Property
Parking
- Parking features: Underground
- Has garage: Yes
Accessibility
- Accessibility features: 32 Inch Min Doors, Accessible Public Transit Nearby, Elevator, Hallway Width 36-41 Inches, Level Entrance, Lever Door Handles
Features
- Exterior features: Juliette Balcony
- Has view: Yes
- View description: City, Downtown
- Waterfront features: None
Lot
- Features: Clear View, Hospital, Level, Library, Other Shaped Lot
- Topography: Dry,Flat,Level
Details
- Parcel number: 764580876
Construction
Type & style
- Home type: Apartment
- Property subtype: Apartment
Materials
- Concrete
- Foundation: Concrete
- Roof: Unknown
Community & HOA
Community
- Security: Carbon Monoxide Detector(s), Concierge/Security, Smoke Detector(s)
HOA
- Amenities included: Concierge, Elevator, Exercise Room, Game Room, Gym, Party Room/Meeting Room
- Services included: Heat Included, Common Elements Included, Building Insurance Included
- HOA fee: C$504 monthly
- HOA name: TSCC
Location
- Region: Toronto
Financial & listing details
- Annual tax amount: C$2,368
- Date on market: 10/13/2026
Price history
Price history is unavailable.
Public tax history
Tax history is unavailable.
Climate risks
Neighborhood: Waterfront Communities
Nearby schools
GreatSchools rating
No schools nearby
We couldn't find any schools near this home.

Similar homes
- C$535,0002 bd1 ba-- sqft15 Bruyeres Mews #517, Toronto, ON M5V 0A7For Sale
 MLS ID #C14029208, CENTURY 21 LEADING EDGE REALTY INC.. TRREB
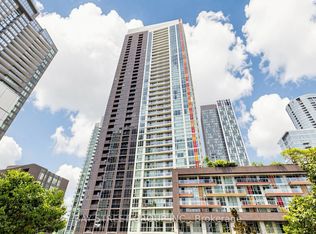
 - C$529,0002 bd1 ba-- sqft85 Queens Wharf Rd Unit 316, Toronto, ON M5V 0J9For Sale
 MLS ID #C13846332, BAY STREET GROUP INC.. TRREB
 - C$750,0002 bd2 ba-- sqft85 Queens Wharf Rd #1512, Toronto, ON M5V 0J9For Sale
 MLS ID #C14017866, HOMELIFE GOLCONDA REALTY INC.. TRREB
 - C$509,8801 bd1 ba-- sqft628 Fleet St #1515, Toronto, ON M5V 1A8For Sale
 MLS ID #C14030348, RARE REAL ESTATE. TRREB
