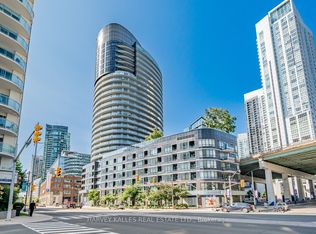
Welcome to Panorama Condos! Enjoy stunning CN Tower and city views from this thoughtfully designed 1-bedroom plus den suite with 655 sq. ft. of efficient living space and soaring 10-foot ceilings. The open-concept layout offers a versatile den that works beautifully as a home office or dining area. The modern kitchen features Italian cabinetry, a full-size pantry and stainless steel appliances. New laminate flooring. A smart split bathroom design provides semi-ensuite access and a separate powder room for guests. Exceptional building amenities and an unbeatable location close to the waterfront, TTC, Loblaws, banks and the Financial District, with convenient highway access. A Walker's Paradise with a Walk Score of 97 and a Rider's Paradise with a Transit Score of 91!
For sale
C$525,000
Toronto, ON M5V 2V6
2beds
1baths
Apartment
Built in ----
-- sqft lot
$-- Zestimate®
C$--/sqft
C$396/mo HOA
What's special
Open-concept layoutModern kitchenItalian cabinetryFull-size pantryStainless steel appliancesNew laminate flooringSmart split bathroom design
- 8 hours
- 2
- 0
Zillow last checked:
Listing updated:
Listed by:
RIGHT AT HOME REALTY INVESTMENTS GROUP
Source: TRREB,MLS®#: C13879158 Originating MLS®#: Toronto Regional Real Estate Board
Originating MLS®#: Toronto Regional Real Estate BoardFacts & features
Interior
Bedrooms & bathrooms
- Bedrooms: 2
- Bathrooms: 1
Primary bedroom
- Description: Primary Bedroom
- Level: Main
- Area: 129.95 Square Meters
- Area source: Other
- Dimensions: 15.11 x 8.60
Den
- Description: Den
- Level: Main
- Area: 45 Square Meters
- Area source: Other
- Dimensions: 7.50 x 6.00
Kitchen
- Description: Kitchen
- Level: Main
- Area: 201.14 Square Meters
- Area source: Other
- Dimensions: 17.49 x 11.50
Living room
- Description: Living Room
- Level: Main
- Area: 137.59 Square Meters
- Area source: Other
- Dimensions: 12.52 x 10.99
Heating
- Forced Air, Gas
Cooling
- Central Air
Appliances
- Laundry: Ensuite
Features
- Flooring: Carpet Free
- Basement: None
- Has fireplace: Yes
Interior area
- Living area range: 600-699 null
Property
Parking
- Parking features: Private
- Has attached garage: Yes
Features
- Water view: Obstructive
- Waterfront features: Marina Services, None, Lake
- Body of water: Lake Ontario
Lot
- Features: Clear View, Lake Access, Marina, Park, Public Transit, Terraced
Details
- Parcel number: 130970146
Construction
Type & style
- Home type: Apartment
- Property subtype: Apartment
- Attached to another structure: Yes
Materials
- Concrete
Community & HOA
Community
- Senior community: Yes
HOA
- Amenities included: Exercise Room, Gym, Outdoor Pool, Party Room/Meeting Room, Rooftop Deck/Garden, Sauna
- Services included: CAC Included, Common Elements Included, Heat Included, Building Insurance Included, Water Included
- HOA fee: C$396 monthly
- HOA name: TSCC
Location
- Region: Toronto
Financial & listing details
- Annual tax amount: C$2,386
- Date on market: 10/9/2026
Price history
Price history is unavailable.
Public tax history
Tax history is unavailable.
Climate risks
Neighborhood: Waterfront Communities
Nearby schools
GreatSchools rating
No schools nearby
We couldn't find any schools near this home.
- C$419,0001 bd1 ba-- sqft38 Dan Leckie Way #3002, Toronto, ON M5V2V6For Sale
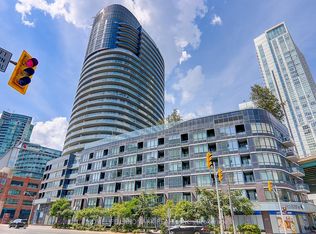
- C$899,0003 bd2 ba-- sqft38 Dan Leckie Way #1912, Toronto, ON M5V2V6For Sale
- C$494,9002 bd1 ba-- sqft38 Dan Leckie Way #1605, Toronto, ON M5V2V6For Sale

- C$599,9002 bd1 ba-- sqft38 Dan Leckie Way #1109, Toronto, ON M5V2V6For Sale

Similar homes
- C$508,0502 bd1 ba-- sqft38 Iannuzzi St #528, Toronto, ON M5V 0A2For Sale
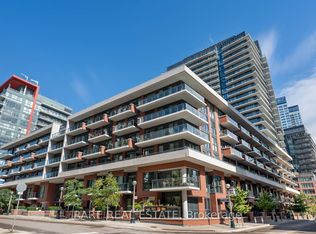 MLS ID #C13862270, RARE REAL ESTATE. TRREB
 - C$539,0002 bd1 ba-- sqftPanorama, Toronto, ON M5V 2V6For Sale
 MLS ID #C13828264, BSPOKE REALTY INC.. TRREB
 - C$545,0002 bd1 ba-- sqftPanorama Condos, Toronto, ON M5V 2V6For Sale
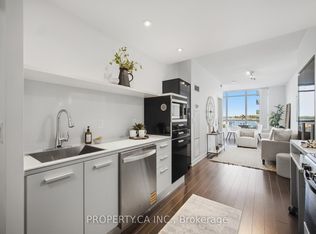 MLS ID #C13831178, PROPERTY.CA INC.. TRREB
 - C$494,9002 bd1 ba-- sqft38 Dan Leckie Way #1605, Toronto, ON M5V 2V6For SaleMLS ID #C13822566, RE/MAX PROFESSIONALS INC.. TRREB
