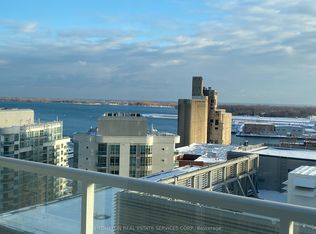
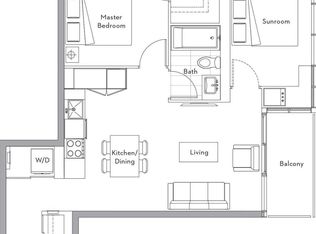
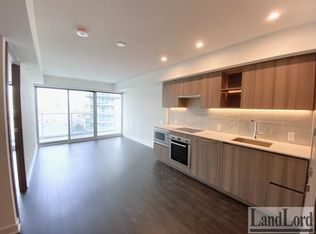
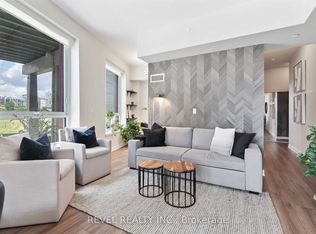
Corner Unit With North & West Exposure. Bright And Spacious (688 Sq'). Open Concept Living & Dining Area With Large Floor-To-Ceiling Windows Facing North With Direct Access To An Oversized Balcony. Bedrooms With Lots Of Light. Well Maintained Building With Excellent Amenities. Steps To Lake, Restaurants, Shopping, Entertainment, Parks. 24 Hr Notice For Any Showings. Property Being Sold "As Is"
For sale
C$519,000
17 Bathurst St #3206, Toronto, ON M5V 2N9
2beds
1baths
Apartment
Built in ----
-- sqft lot
$-- Zestimate®
C$--/sqft
C$603/mo HOA
What's special
Corner unitNorth and west exposure
- 58 days
- 2
- 0
Zillow last checked:
Listing updated:
Listed by:
RE/MAX HALLMARK REALTY LTD.
Source: TRREB,MLS®#: C13582968 Originating MLS®#: Toronto Regional Real Estate Board
Originating MLS®#: Toronto Regional Real Estate BoardFacts & features
Interior
Bedrooms & bathrooms
- Bedrooms: 2
- Bathrooms: 1
Primary bedroom
- Level: Flat
- Dimensions: 3.91 x 3.58
Dining room
- Level: Flat
- Dimensions: 4.14 x 2.97
Kitchen
- Level: Flat
- Dimensions: 3.35 x 2.51
Living room
- Level: Flat
- Dimensions: 4.14 x 2.97
Sunroom
- Level: Flat
- Dimensions: 2.95 x 1.98
Heating
- Forced Air, Other Source
Cooling
- Central Air
Appliances
- Laundry: In-Suite Laundry
Features
- None
- Basement: None
- Has fireplace: No
Interior area
- Living area range: 600-699 null
Property
Parking
- Parking features: Garage
- Has garage: Yes
Features
- Exterior features: Open Balcony
Lot
- Features: Clear View, Library, Marina, Park, Public Transit, School
Details
- Parcel number: 768480668
Construction
Type & style
- Home type: Apartment
- Property subtype: Apartment
Materials
- Concrete
Community & HOA
HOA
- Amenities included: Concierge, Gym, Indoor Pool, Party Room/Meeting Room, Rooftop Deck/Garden, Visitor Parking
- Services included: Heat Included, Common Elements Included, Building Insurance Included, Water Included, Cable TV Included
- HOA fee: C$603 monthly
- HOA name: TSCC
Location
- Region: Toronto
Financial & listing details
- Annual tax amount: C$3,740
- Date on market: 7/20/2026
Price history
Price history is unavailable.
Public tax history
Tax history is unavailable.
Climate risks
Neighborhood: Waterfront Communities
Nearby schools
GreatSchools rating
No schools nearby
We couldn't find any schools near this home.

Similar homes
- C$599,9003 bd2 ba-- sqft17 Bathurst St #602, Toronto, ON M5V 2N9For Sale
 MLS ID #C13776494, RIGHT AT HOME REALTY INC.. TRREB
 - C$509,9002 bd1 ba-- sqft38 Dan Leckie Way #1605, Toronto, ON M5V 2V6For Sale
 MLS ID #C13764632, RE/MAX PROFESSIONALS INC.. TRREB
 - C$468,0002 bd1 ba-- sqft17 Bathurst St #812, Toronto, ON M5V 0N1For Sale
 MLS ID #C13789306, HOMELIFE NEW WORLD REALTY INC.. TRREB
 - C$520,0002 bd1 ba-- sqft50 Bruyeres Mews #215, Toronto, ON M5V 0H8For Sale
 MLS ID #C13760294, REVEL REALTY INC.. TRREB
