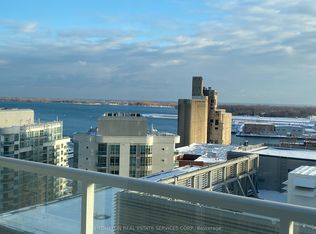
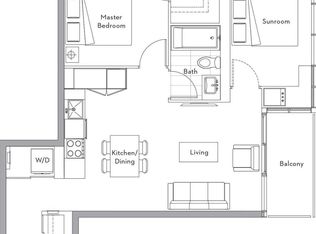
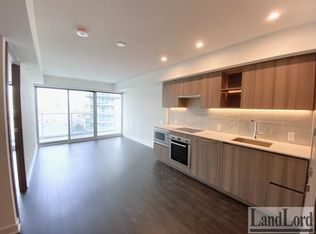
Lake Views! Rarely Offered South Facing 1+1 Unit At The Lakefront,total area 630s.f. w/ Interior 530Sf + 100Sqf Balcony. Sun-Filled Unit With Unobstructed Views Of The Lake And Centre Island. 9' Ceilings, Elegant Marble Bathroom, Modern Open Concept Kitchen And Dining, High-End Integrated Appliances, Floor-To-Ceiling Windows. Den Is Enclosed W/ Glass Sliding Door. The Lakefront Is Located At The Vibrant West Block, Anchored By A 50,000 Sq.Ft. Loblaws Flagship Supermarket is right downstairs, Shoppers Drug Mart, Joe Fresh, Lcbo And More In The Same Courtyard .11,000 Sq.Ft. Restaurant , Offices And 87,000 Sq.Ft. Of Additional Retail. State-Of-The-Art Amenities Including Fitness Centre, Indoor Pool, Sauna Room, Theatre, Study Room W/Wifi, Kids Playroom, Pet Spa, Outdoor Lounge, 24-Hr Concierge, Guest Suites, And Much More. Easy Access To Public Transit, Parks, Schools, Lakeshore ,Beachs, Billy Bishop Airport..And Everything.
For sale
C$469,900
17 Bathurst St #1016, Toronto, ON M5V 2N9
2beds
1baths
Apartment
Built in ----
-- sqft lot
$-- Zestimate®
C$--/sqft
C$489/mo HOA
What's special
Lake viewsSun-filled unitElegant marble bathroomHigh-end integrated appliancesFloor-to-ceiling windowsOutdoor lounge
- 1 day
- 8
- 2
Zillow last checked:
Listing updated:
Listed by:
PROMPTON REAL ESTATE SERVICES CORP.
Source: TRREB,MLS®#: C13794974 Originating MLS®#: Toronto Regional Real Estate Board
Originating MLS®#: Toronto Regional Real Estate BoardFacts & features
Interior
Bedrooms & bathrooms
- Bedrooms: 2
- Bathrooms: 1
Primary bedroom
- Level: Main
- Dimensions: 3.05 x 2.8
Bathroom
- Level: Main
- Dimensions: 3.2 x 1.6
Den
- Level: Main
- Dimensions: 2.85 x 1.8
Kitchen
- Level: Main
- Dimensions: 3.35 x 2.26
Living room
- Level: Main
- Dimensions: 3.08 x 2.26
Heating
- Forced Air, Gas
Cooling
- Central Air
Appliances
- Laundry: Ensuite
Features
- Flooring: Carpet Free
- Basement: None
- Has fireplace: No
Interior area
- Living area range: 500-599 null
Property
Parking
- Parking features: Underground
Features
- Exterior features: Open Balcony
Lot
- Features: Clear View, Public Transit
Details
- Parcel number: 768480184
Construction
Type & style
- Home type: Apartment
- Property subtype: Apartment
Materials
- Concrete, Brick Front
Community & HOA
HOA
- Amenities included: Concierge, Indoor Pool, Visitor Parking, Party Room/Meeting Room, Exercise Room, Rooftop Deck/Garden
- Services included: Heat Included, Water Included, CAC Included, Common Elements Included, Building Insurance Included
- HOA fee: C$489 monthly
- HOA name: TSCC
Location
- Region: Toronto
Financial & listing details
- Annual tax amount: C$2,478
- Date on market: 9/17/2026
Price history
Price history is unavailable.
Public tax history
Tax history is unavailable.
Climate risks
Neighborhood: Waterfront Communities
Nearby schools
GreatSchools rating
No schools nearby
We couldn't find any schools near this home.

Similar homes
- C$468,0002 bd1 ba-- sqft17 Bathurst St #812, Toronto, ON M5V 0N1For Sale
 MLS ID #C13789306, HOMELIFE NEW WORLD REALTY INC.. TRREB
 - C$475,0001 bd1 ba-- sqftThe Lakeshore Condos, Toronto, ON M5V 0N2For Sale
 MLS ID #C13800604, Avenue Group Realty Inc.. TRREB
 - C$489,0001 bd1 ba-- sqft38 Grand Magazine St #342, Toronto, ON M5V 0B1For Sale
 MLS ID #C13791302, RE/MAX WEST REALTY INC.. TRREB
 - C$599,9003 bd2 ba-- sqft17 Bathurst St #602, Toronto, ON M5V 2N9For Sale
 MLS ID #C13776494, RIGHT AT HOME REALTY INC.. TRREB
